When building a workshop, the first decision is usually not choosing a contractor — it is choosing the structure: portal frame or concrete frame?
Most owners compare only one number: cost per square meter. That is exactly where wrong decisions start. Cost is the result, not the cause. The real dividing line is span, construction time, and how needs will change over the next five years.
This article uses data and real projects to settle the question once and for all.
The Core Advantage of Steel Workshops: Span Decides Everything
Span: 24 Meters Is the Dividing Line
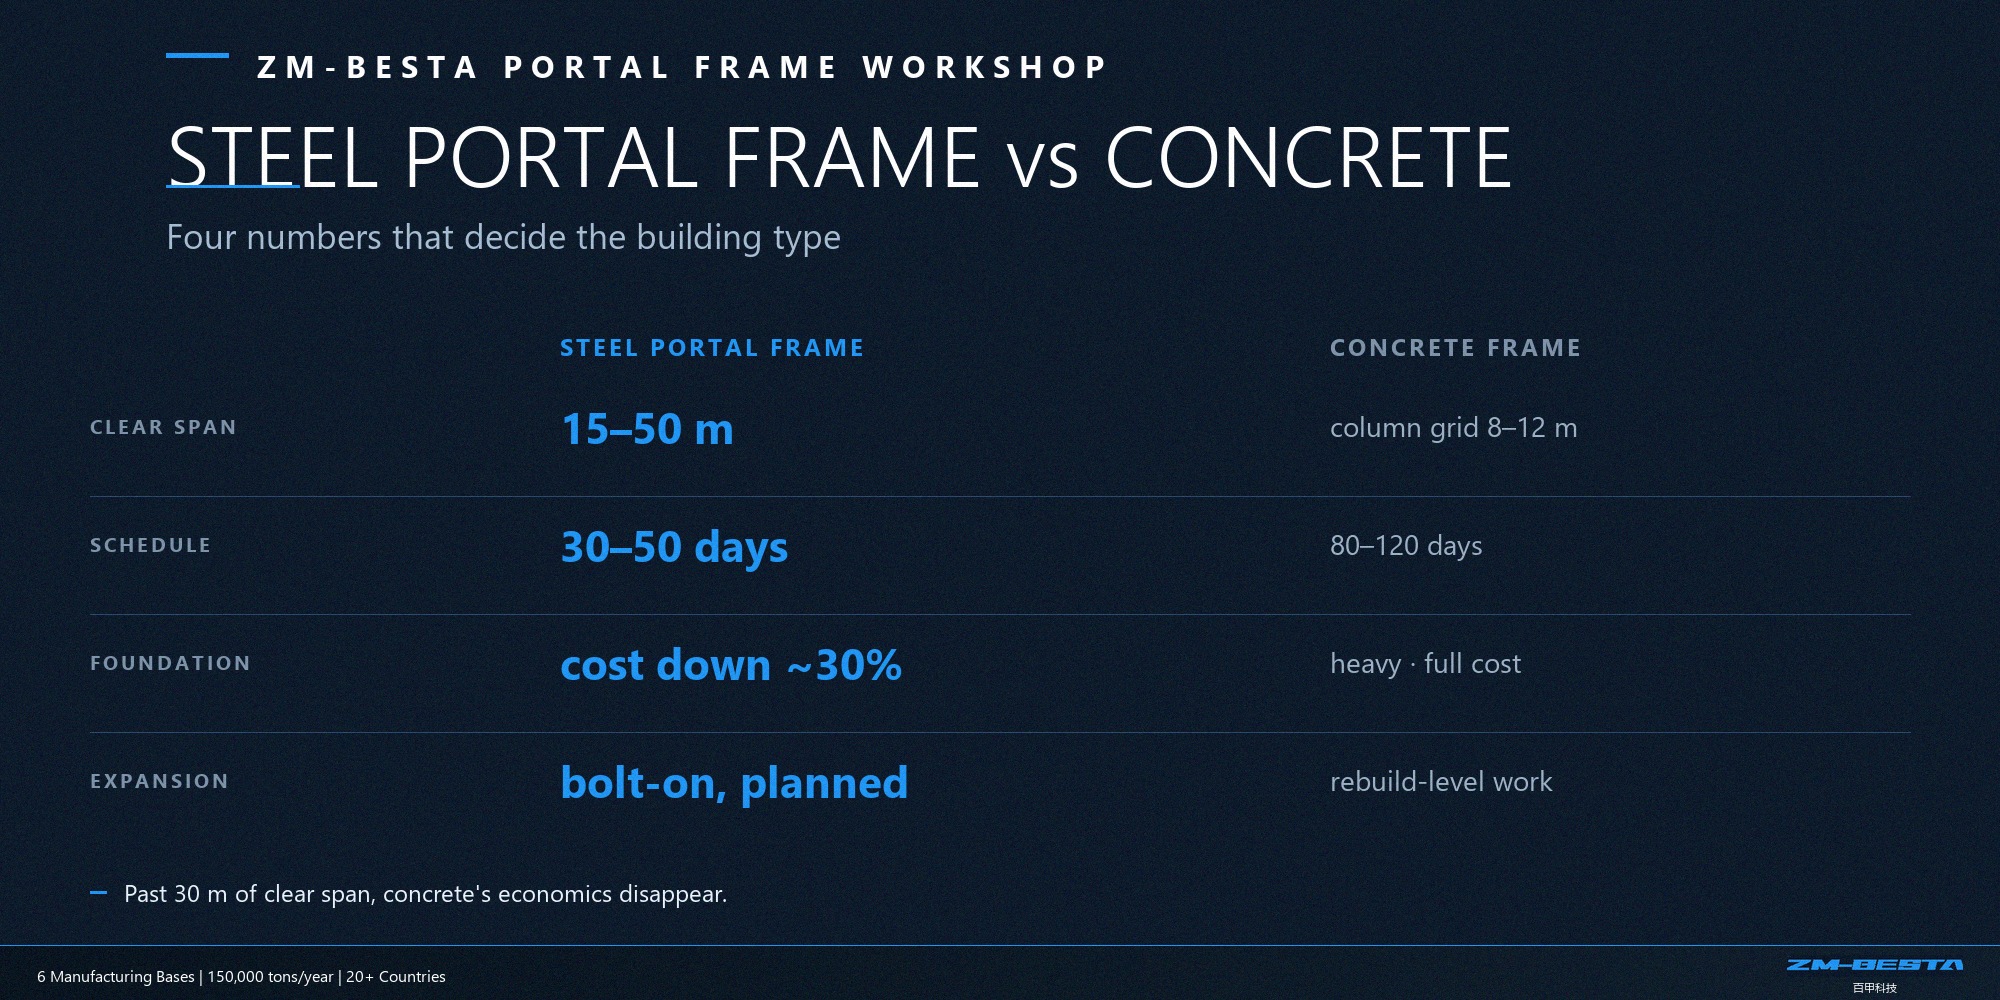
Below a 24-meter span, both structures work, and comparing prices makes sense. Once the span exceeds 30 meters, concrete’s cost advantage quickly disappears.
The industry data is straightforward:
| Comparison Dimension | Portal Frame (Steel) | Concrete Frame |
| Economical span | 15-50 m | 8-12 m column grid |
| Spans over 18 m | Cost rises gently | Cost overtakes steel |
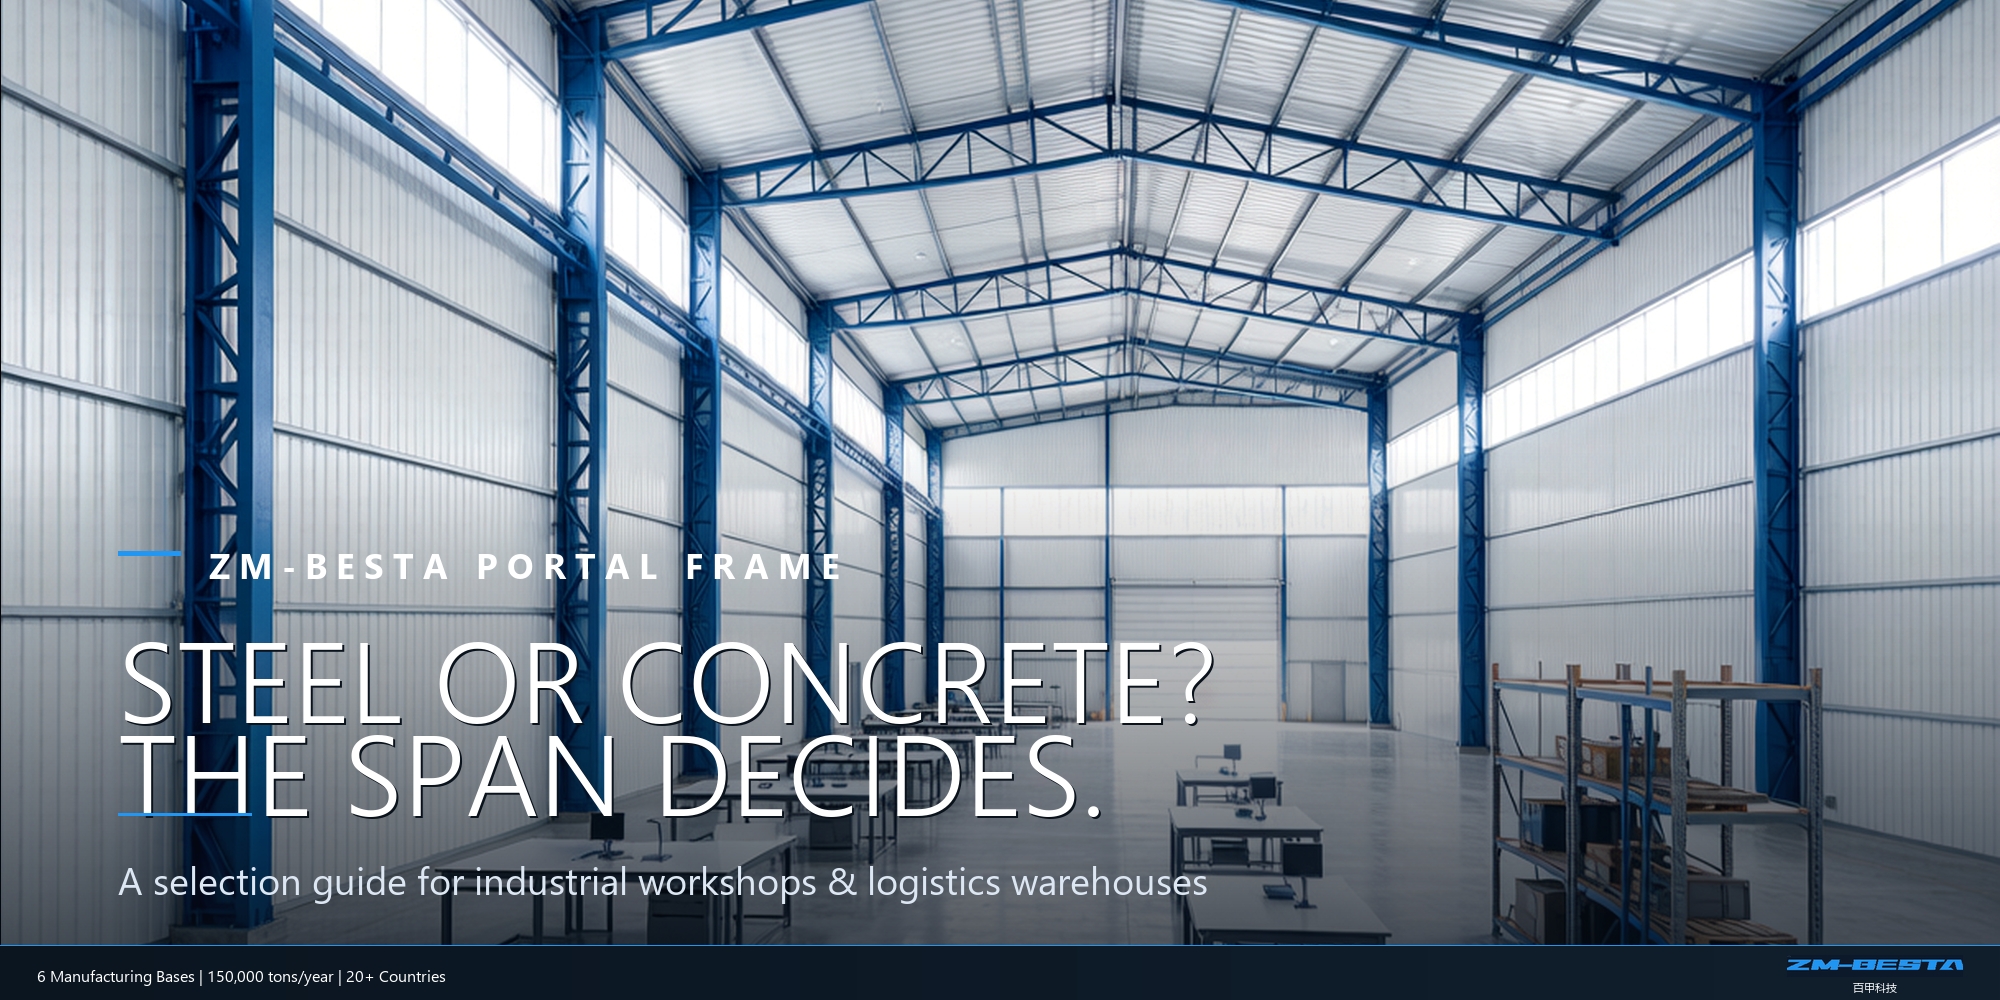
| Column-free space | No interior columns at large spans | Columns every 6-12 m |
| Best suited for | Workshops / warehousing / logistics | Multi-storey heavy-load buildings |
What does column-free space mean? Racking can go anywhere, cranes can run anywhere, and production lines can be reconfigured at any time. For logistics, warehousing, and modern manufacturing, that is money.
Construction Time: What 30%-50% Faster Means
For workshops of the same size, steel structure is 30%-50% faster than concrete.
Reference schedule:
| Construction Stage | Steel Structure | Concrete Frame |
| Foundation works | 7-14 days | 14-28 days |
| Main structure | 10-20 days (factory prefab + hoisting) | 40-60 days (formwork / pouring / curing) |
| Envelope system | 10-15 days | 20-30 days |
| Total duration | Approx. 30-50 days | Approx. 80-120 days |
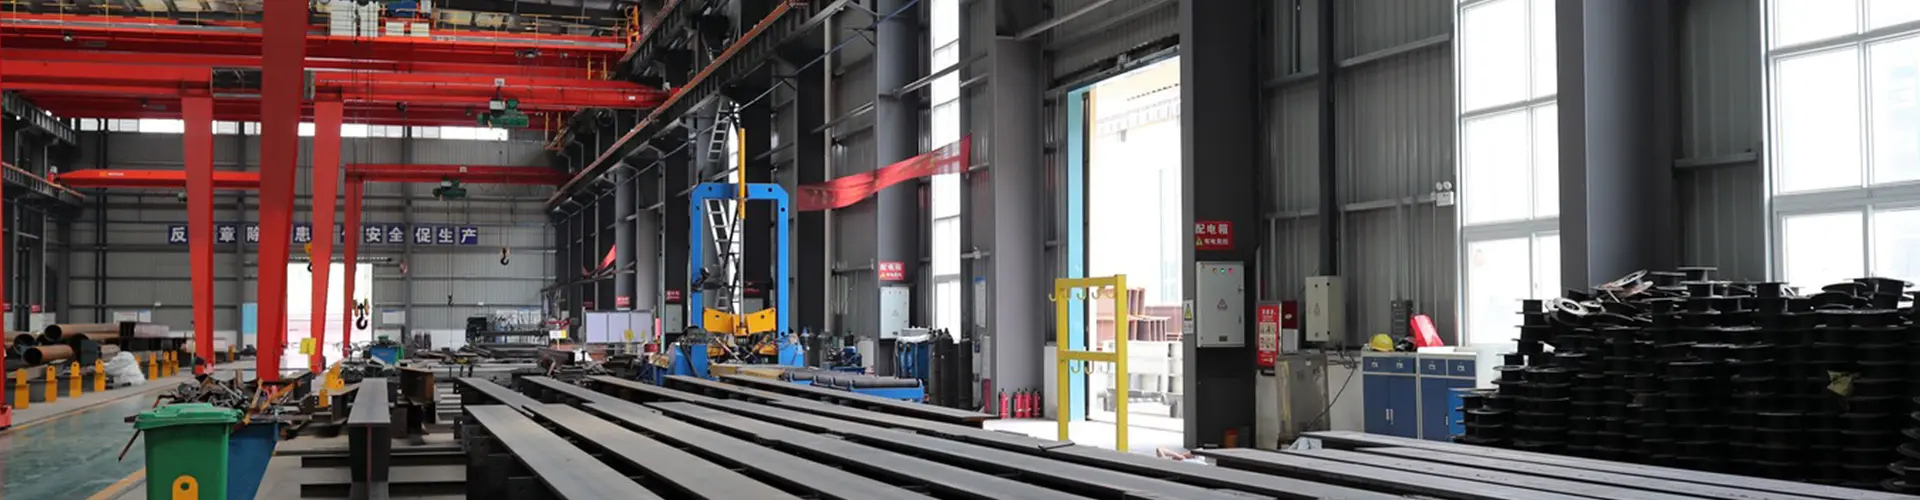
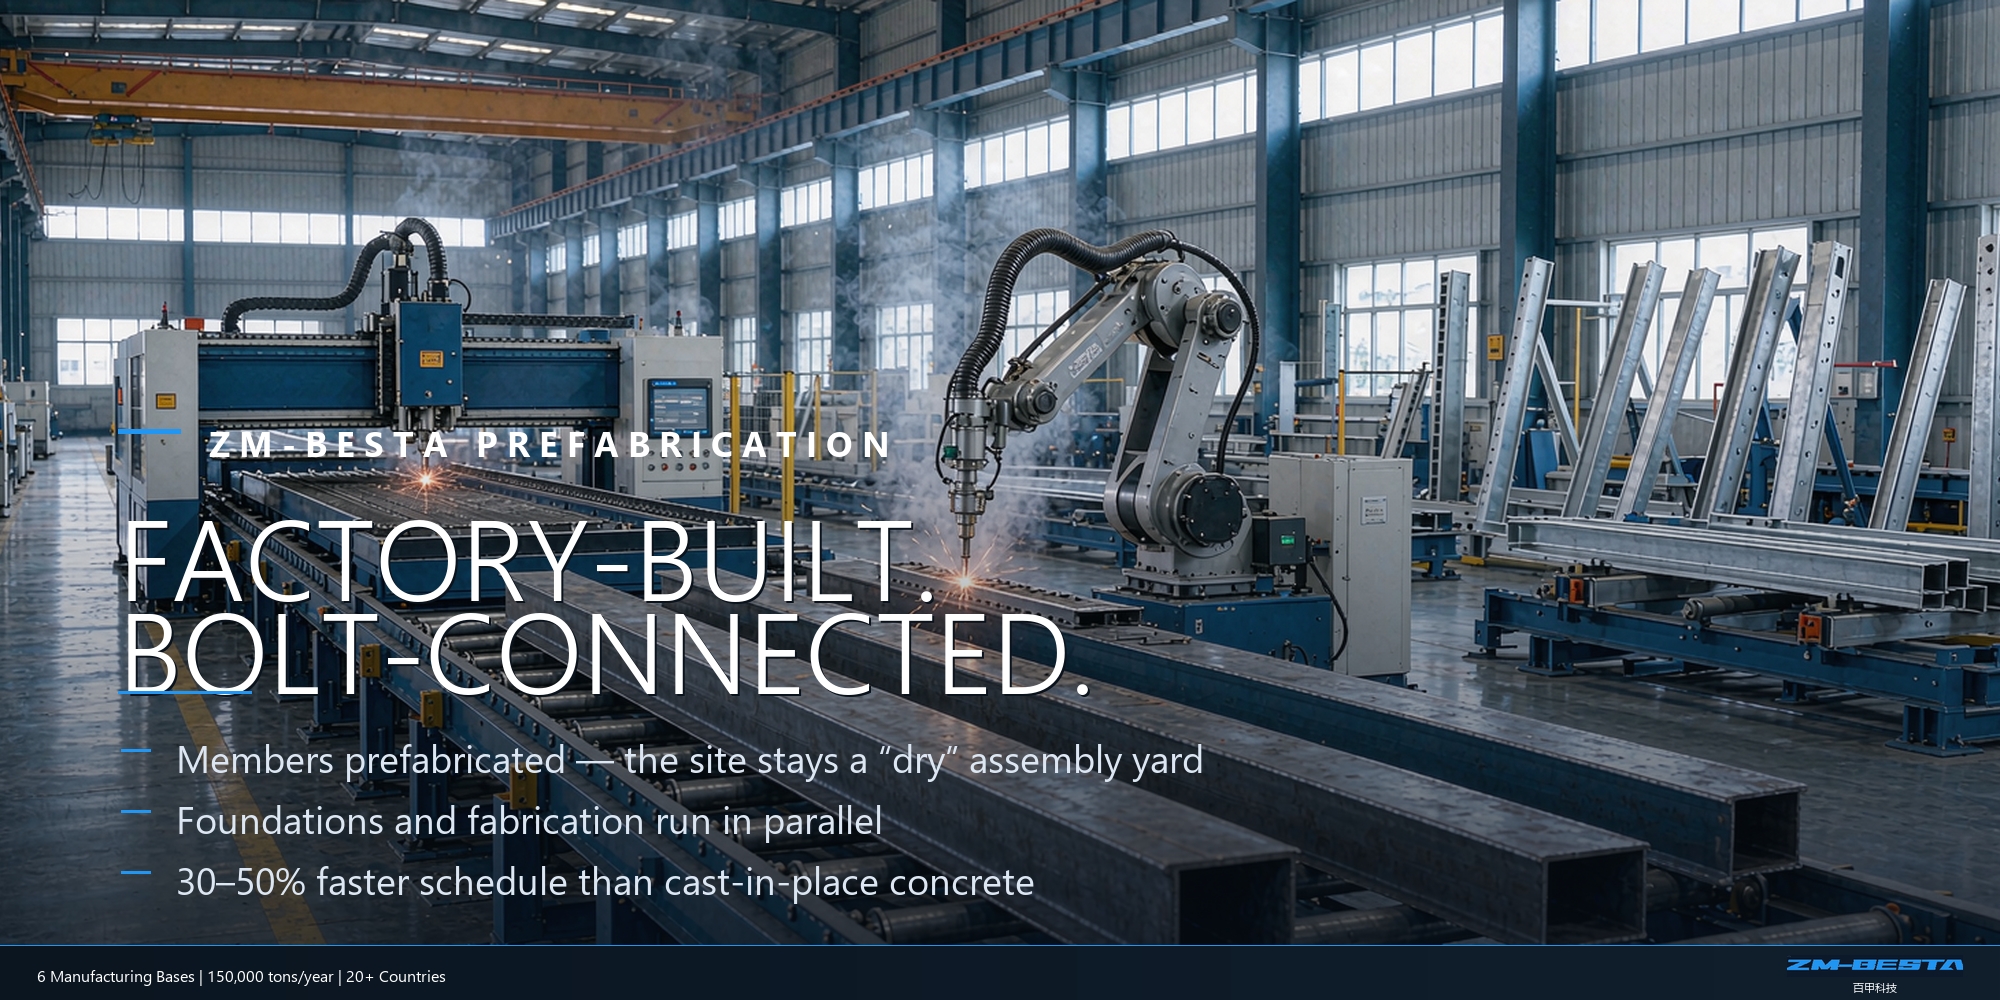
Why steel is faster: all components are prefabricated in the factory, and the site is “dry work” — hoisting and bolting, with no waiting for concrete curing. While the foundations are being built, components are already being fabricated in the factory at the same time.
Starting production a month earlier means a month of cash flow. For projects under repayment or rent pressure, the schedule difference is worth more than the per-square-meter price difference.
Hidden Costs: Three Accounts That Are Easy to Miss
The Foundation Cost Account
A steel structure weighs only one-third to one-fifth of a concrete one. Lighter weight means smaller foundations — foundation costs can be cut by about 30%. In soft-soil areas, this advantage grows even larger.
The Residual Value Account
- Steel: 30%-40% recyclability — an asset at end of life
- Concrete: demolition costs money to remove — a liability
The Expansion & Retrofit Account
Business changes every few years; the workshop has to keep up:
| Retrofit need | Steel Structure | Concrete |
| Extend span / add bay | Bolted connection — a planned operation | Demolishing walls ≈ rebuilding |
| Add overhead crane | Just pre-set corbels | Strengthen beams & columns; production halt needed |
| Add mezzanine | Feasible | Floor slab load insufficient |
When Should You Still Choose Concrete?
An honest supplier will tell you the other side. Concrete is a better fit in these scenarios:
- Multi-storey heavy-load workshops above 4 storeys
- Strongly corrosive environments (chemical / electroplating workshops) where special anti-corrosion maintenance is not desired
- Extreme fire-resistance requirements with acceptance of a longer schedule
The right selection order: first decide the span and how needs will change over the next 5 years, then talk about cost per square meter. Get the order wrong, and everything downstream goes wrong.
Why Choose BESTA?
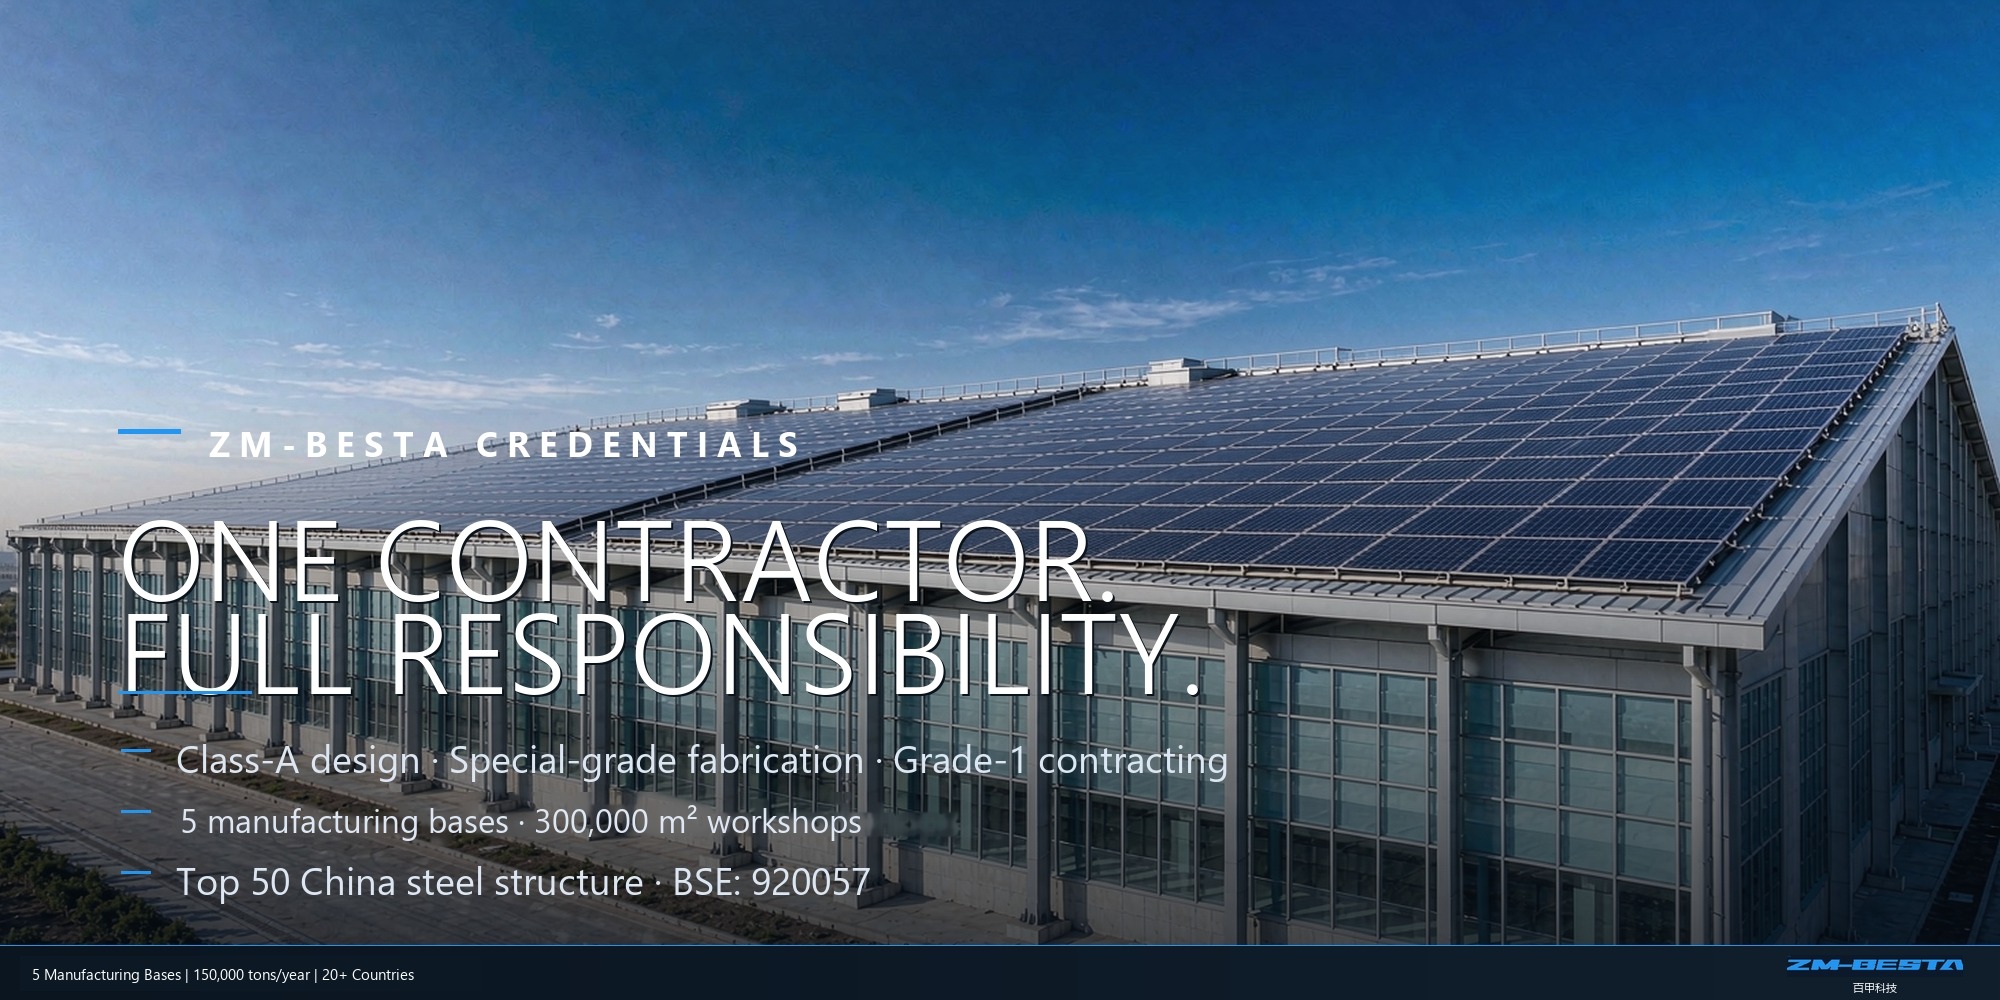
Founded in 2006, BESTA (Xuzhou ZM-BESTA Heavy Steel Structure Co., Ltd.) is a Beijing Stock Exchange (BSE)-listed company and one of China’s Top 50 building steel structure enterprises, with 5 production bases covering 710 mu (approx. 47 ha) of land and 300,000 m² of workshop floor space.
Core qualifications:
- Class A special qualification for light steel structure engineering design
- China steel structure manufacturer qualification (Special Grade)
- Grade I general contracting qualification for building engineering construction
- Grade I professional contracting qualification for steel structure engineering
One responsible entity for design, fabrication, and installation means the fewest interfaces and the lowest risk of schedule delays and claims. The product line covers industrial workshops, logistics warehousing, large-span dome storage, conveyor trestles, and EPC general contracting — and BESTA has entered the supply chains of multiple Fortune Global 500 companies.
FAQ
Q1: How much does a steel structure workshop cost per square meter?
A: It depends on span, eave height, crane capacity, and cladding standards. The larger the span and the higher the configuration, the higher the unit price. Share your span and intended use, and we will provide a comparison proposal.
Q2: What is the maximum span of a portal frame?
A: The economical span is 15-50 m. For larger spans, we recommend switching to truss or space frame systems — BESTA has delivered large projects with spans up to 185 m.
Q3: Do you handle installation for overseas projects?
A: Yes. We provide the full chain of design-fabrication-logistics-installation services, and also support the “Chinese technical guidance + local construction crew” model.
Q4: How long does a steel structure workshop last?
A: The design service life is 50 years. The anti-corrosion coating needs inspection and maintenance every 15-20 years; with normal maintenance, the structural life is not compromised.
Q5: Which codes are used for export projects?
A: Design and conversion can follow EN / GB and other international codes; we have mature experience in material equivalency (e.g., Q355B vs. S355JR).
Want two comparison proposals — steel vs. concrete — for your workshop project? Contact our technical team:
Email: info@xzbesta.com