Clear Answers Before Your Steel Structure Project Starts
Steel structure procurement involves drawings, material standards, welding, coating, packing and delivery. This section helps customers understand the key information needed before quotation and production.
Steel FabricationSurface TreatmentExport Packing
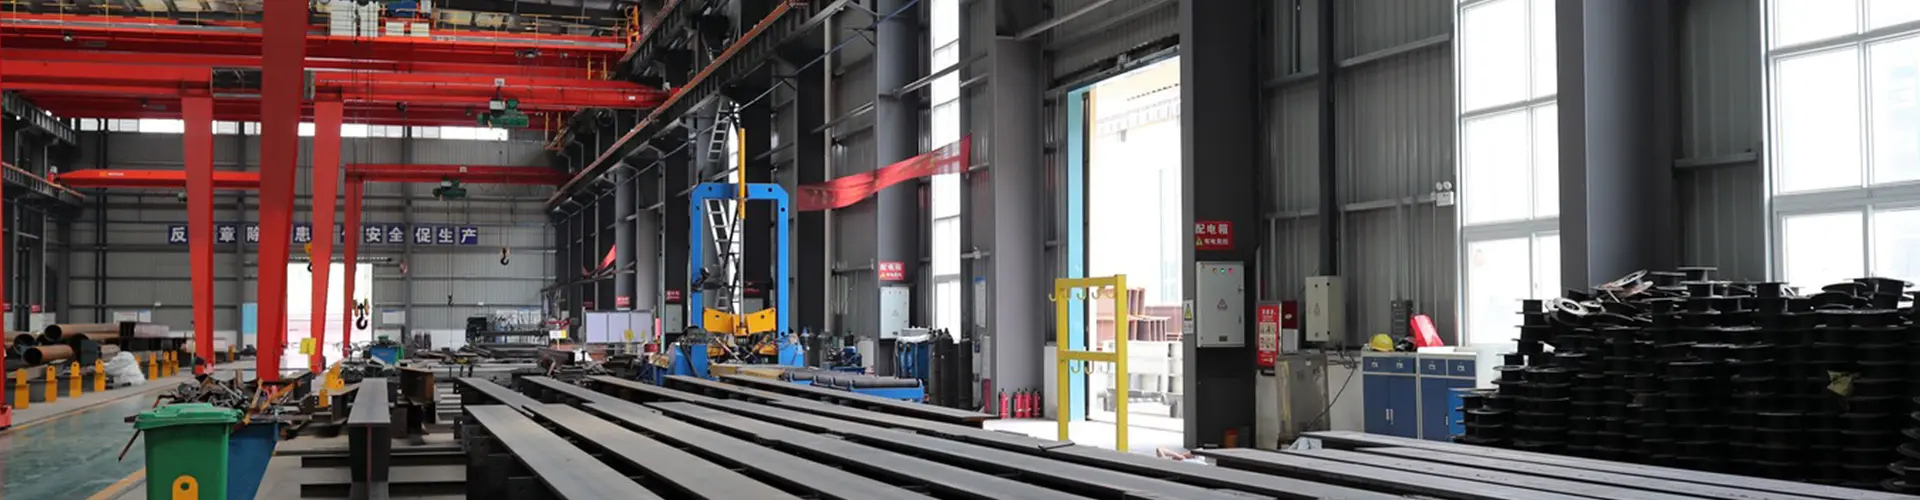
From drawings to finished steel components
We help customers confirm production details before fabrication, so project requirements can be clearly understood and controlled during manufacturing.
Yes. We can manufacture steel components according to customer drawings and technical requirements. Before production, material grade, component size, welding details, surface treatment and packing method can be confirmed.
Drawings, project location, estimated tonnage, steel grade, surface treatment, delivery schedule and destination port are helpful. If drawings are not ready, basic building dimensions can be used for initial discussion.
We supply steel structures for industrial buildings, prefabricated buildings, warehouses, public buildings, photovoltaic support structures, mining equipment frames and customized steel fabrication projects.
Yes. Surface treatment can be arranged according to project needs, including primer painting, finish painting, hot-dip galvanizing and other anti-corrosion treatment options for different environments.
Quality control may include raw material checking, cutting accuracy check, welding inspection, dimensional checking, surface treatment inspection and final packing inspection before shipment.
Yes. Packing can be arranged according to component size, container loading method, destination and site handling requirements. Component marking can also help customers identify parts during installation.
Product knowledge base
Product FAQ
01
Space Frame Systems
Structure, span, roof integration and installation
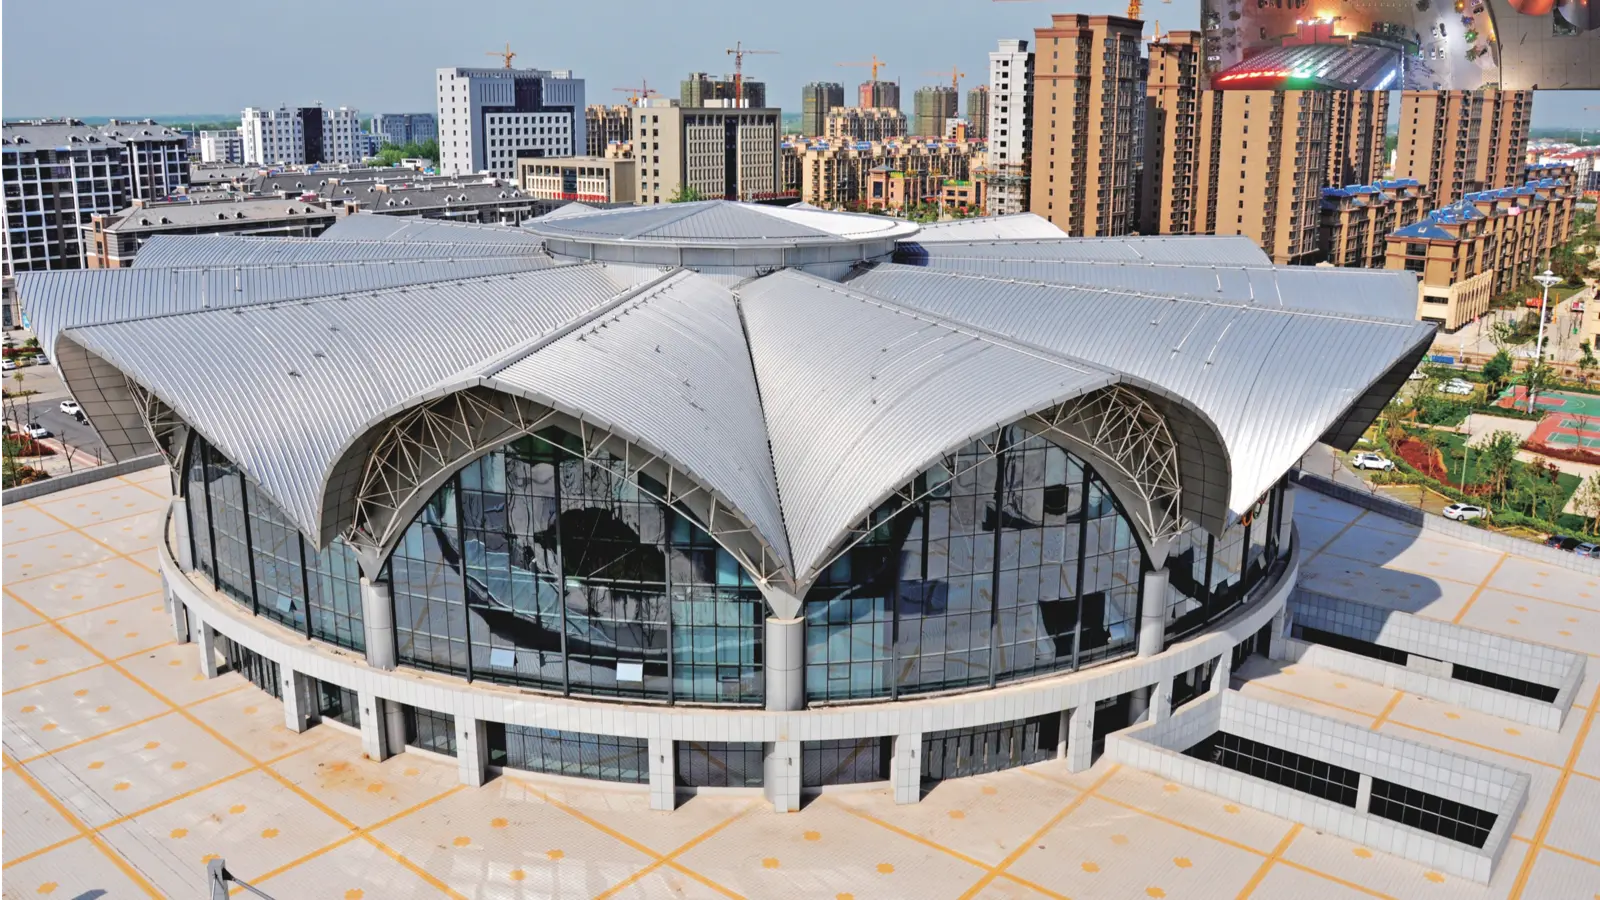
A space frame is a three-dimensional structural system assembled by numerous rods connected via nodes. Conventional steel beams bear loads only along a single direction, just like a shoulder pole. By contrast, a space frame distributes loads evenly to all supporting points in all three dimensions. In short, steel beams are linear load-bearing members, while space frames are planar structural systems featuring longer spanning capacity and less steel consumption.
Bolted-ball space frames work like building blocks. All components are pre-drilled in factories and assembled on-site with bolts, enabling fast construction. They are ideal for standard factories, gymnasiums and similar projects. Welded-ball space frames adopt hollow steel spherical joints welded on-site, delivering superior structural rigidity. They are suitable for airports, high-rise buildings and other projects with complex load conditions. Choose bolted-ball frames if you have tight budgets and construction schedules; opt for welded-ball frames for irregular shapes and heavy loads.
Single-layer space frames normally cover spans of 40–60 meters, while double-layer space frames can reach over 120 meters. Provided the design complies with relevant codes and load calculations are accurate, space frames come with high safety factors and dedicated verification standards, eliminating collapse risks under normal service conditions.
The upper chord members of the space frame act as the primary skeleton. Purlins are mounted on top of the chords, followed by color steel plates, aluminum-magnesium-manganese alloy panels or daylighting sheets as the roof covering. This process is similar to fitting a cover onto a frame, delivering lightweight and waterproof roofing solutions.
For coastal projects designed per Chinese standards, space frames are engineered to withstand Category 12 typhoons, with wind speed around 35 m/s. Wind resistance can be upgraded to Category 14–17 for high-risk regions. As long as anchorages and foundations are fully reinforced, space frames perform reliably under typhoon conditions. Standard space frames adopt low-temperature resistant steel grades such as Q355B with qualified impact energy values, which remain intact at -40°C. For projects located in frigid zones, we specially select steel with excellent low-temperature impact toughness and complete corresponding technical procedure assessments.
Surface oxidation of steel is inevitable, yet we adopt a three-layer anti-corrosion protection system: shot blasting rust removal + anti-rust primer + topcoat. Indoor space frames require no major refurbishment for 30–50 years; outdoor frames only need repainting every 15–20 years. The standard design lifespan of a space frame structure exceeds 50 years. Annual visual inspection is recommended to check coating peeling, loose bolts and water accumulation. Regular cleaning of drainage outlets and dust buildup enables nearly maintenance-free operation.
In most cases, space frames are delivered as disassembled components. Rods and bolted balls are pre-processed, numbered and packaged in factories for on-site assembly. Integral transportation and hoisting are only applied to extra-small spans or special modular sections.
Not necessarily. The high-altitude bulk assembly method only requires small cranes or winches. For long-span projects, ground assembly followed by integral jacking or sliding is widely adopted; cranes are merely used for unloading, cutting costs and improving safety.
02
Building-Integrated Photovoltaics
Roof, facade and building-envelope solar integration
BIPV integrates photovoltaic modules as core building components, such as roof panels and curtain walls, in the initial design phase, functioning as both power generators and construction materials. BAPV refers to photovoltaic systems mounted on brackets attached to existing buildings solely for power generation. BIPV replaces traditional building envelopes without drilling holes that cause water leakage, delivering a higher level of architectural integration.
BIPV is mainly applied to industrial plant roofs, commercial curtain walls, daylighting roofs, photovoltaic sunshades and parking canopies. Typical project types include newly built steel industrial factories, logistics warehouses, commercial complexes, public facilities such as airports and stadiums, and zero-carbon industrial parks.
Yes. BIPV adopts structural interlocking waterproof technology instead of perforated brackets to eliminate leakage risks at the source. We own proprietary structural waterproof BIPV technology for steel roofs, integrating photovoltaic modules and metal roof panels into an integral roof system that meets international advanced standards.
Mainstream BIPV modules carry a design lifespan of 25–30 years. When properly maintained, matching metal roof systems last over 30 years, and structurally integrated BIPV aligns with the 50-year design life of steel buildings.
Yes. BIPV products pass strict construction material tests including fire resistance and wind uplift tests, such as FM 4473, and snow load assessments. Backed by top-tier steel structure qualifications and long-span technical systems, we ensure BIPV roofs satisfy stringent structural and load codes.
Though initial investment is slightly higher, BIPV eliminates costs for separate roof panels and mounting brackets, resulting in lower overall expenses. The payback period for commercial overseas projects ranges from 5 to 8 years. We provide full EPC turnkey packages to optimize construction costs and shorten return cycles.
New construction delivers optimal value, enabling synchronized design to maximize structural waterproofing and cost advantages. For renovation projects where original roofs are aged and require full replacement, BIPV can be installed as a full roof upgrade solution.
Cleaning can be conducted manually with soft brushes or automated cleaning robots. The walkable design supports routine maintenance access. Structurally integrated BIPV requires only disassembly of interlocking seams to replace modules without drilling, restoring full waterproof performance after maintenance. This is a major advantage over BAPV systems, where bracket removal damages original roof layers.
03
Containerized Mobile PV Stations
Deployable solar, storage and hybrid-power solutions
A containerized mobile solar PV station integrates photovoltaic power generation and energy storage systems inside a standard shipping container. Compared with fixed solar farms, it offers superior mobility, requires no civil foundation work, and can be relocated and reused across multiple sites.
Key components include photovoltaic modules, lithium iron phosphate batteries, PCS inverters, BMS battery management systems, EMS energy management systems, plus auxiliary systems for temperature control, fire protection and power distribution.
Hydraulic or mechanical folding structures are adopted. All photovoltaic panels retract fully into the container during transit and can be unfolded with one-click operation upon arrival, preventing panel damage and saving transport space.
Yes. Built-in lithium energy storage enables independent power supply in remote off-grid locations such as mountain camps and offshore islands. The system supports three flexible operation modes: off-grid, grid-tied and solar-diesel-storage hybrid.
Yes. The system seamlessly connects to diesel generators to form a solar-diesel-storage hybrid power system, compensating insufficient photovoltaic output on cloudy days and guaranteeing stable power supply.
Ideal for mining camps, remote infrastructure construction sites, post-disaster emergency relief, offshore islands, military field stations and temporary high-load events such as music festivals.
Units are built on standard 20ft / 40ft ISO shipping containers with full CSC certification, compatible with highway trucking, full-container sea freight and railway intermodal transport for global logistics.
Small temporary facilities, such as exhibition grounds and emergency lighting, can be fully deployed within 4 hours; medium construction sites within 24 hours; large open-pit mines and industrial zones within 1–2 days. No concrete foundation is required. Flat hardened ground or compacted gravel ground suffices for placement.
During daytime, photovoltaic modules power on-site loads while charging lithium batteries with surplus electricity. The BMS system controls battery discharge to maintain power supply during cloudy weather and nighttime. Continuous off-grid power supply duration depends on battery capacity configuration, generally supporting loads for dozens of hours.
Integrated intelligent BMS and EMS enable remote monitoring via mobile APP or web portals, including real-time charge-discharge tracking, fault early warning and energy efficiency strategy optimization. Clients at overseas headquarters can view operational data of all mobile stations and adjust energy dispatch strategies remotely.
01
Project Requirement Review
We review drawings, building dimensions, steel grade, surface treatment and delivery needs before preparing a quotation.
02
Production Detail Confirmation
Welding details, coating methods, packing plans and component marking can be confirmed before fabrication starts.
03
Packing & Delivery Support
Components can be packed and marked according to shipment, container loading and project site requirements.
Have drawings or project requirements?
Send your drawings, material requirements and delivery schedule. Our team can help review the project and prepare a suitable quotation.