
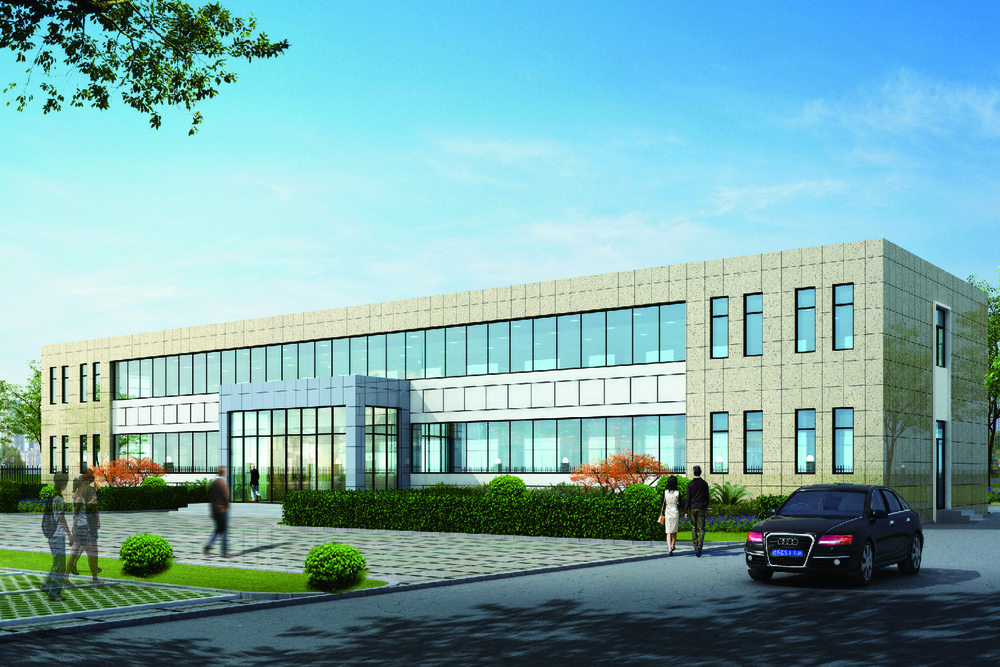
Jiangsu Jinding Boiler Co., Ltd. Office Building Project


Scope & Highlights
- Three-story prefabricated steel R&D and office building of 2,612 m², with components factory-fabricated and rapidly assembled on site
- Project registered in China’s construction project records (contract value approx. RMB 2.37 million), with verifiable cooperation history
- Client holds Class A boiler and Class A2 pressure vessel manufacturing licenses, with stringent quality and safety requirements for construction
- Built on ZM-BESTA’s prefabricated steel building technology, delivering a schedule significantly shorter than conventional cast-in-place construction with minimal on-site wet work
About the Client
Founded in 2012 and based in Xuzhou Industrial Park, Jiangsu Jinding Boiler Co., Ltd. (now Jiangsu Jinding Energy-Saving Technology Co., Ltd.) holds a Class A boiler manufacturing license, a Class A2 pressure vessel manufacturing license, and ISO 9001 / ISO 14001 / ISO 45001 certifications. With a provincial-level engineering technology research center, the company produces more than 200 varieties of industrial boilers, power-station boilers and pressure vessels, serving customers across China and exporting to Indonesia, Thailand, Russia, South Africa and other markets.
ZM-BESTA Qualifications & Capabilities
The project was built by ZM-BESTA, a national high-tech enterprise and a national-level “Little Giant” specialized enterprise, ranked among China’s Top 50 steel structure companies for consecutive years. ZM-BESTA holds the full qualification chain for multi-story prefabricated buildings:
- General Contracting Qualification, Grade 1 for building engineering
- Specialty Contracting Qualification, Grade 1 for steel structure engineering
- Design Qualification, Grade A (specialized) for light steel structures
- Special-Grade Steel Structure Manufacturing Qualification of China
- EN 1090 certification, enabling steel products to enter the EU market
- ISO 9001 / ISO 14001 / ISO 45001 certified management systems
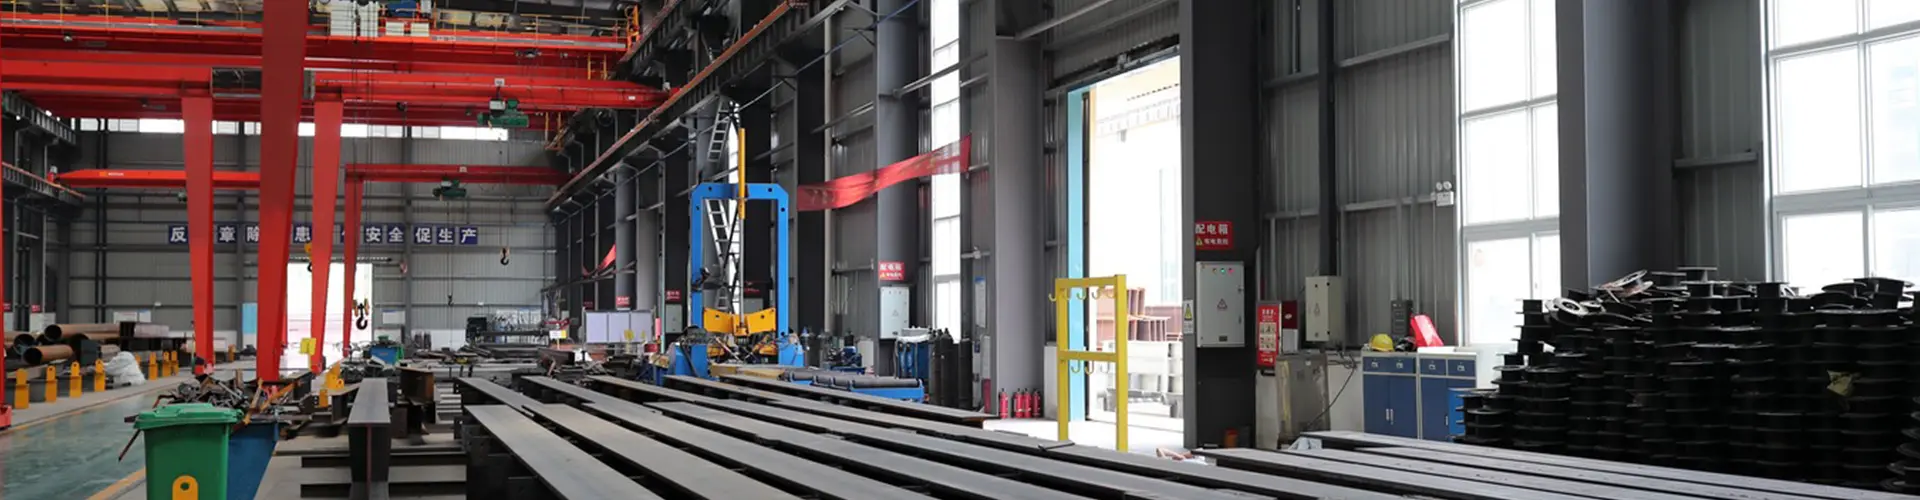
With multiple production bases across China and an annual steel fabrication capacity of 150,000 tonnes, ZM-BESTA performs detailing, fabrication and erection with in-house teams under a single point of responsibility from start to handover.
Materials & Technical Approach
The primary and secondary structure of a multi-story prefabricated steel frame office building typically comprises (per ZM-BESTA’s standard specification for multi-story prefab buildings):
- Primary frame: welded H-section columns and beams in Q355B high-strength structural steel, fabricated with automatic submerged-arc welding for consistent dimensional accuracy
- Secondary steel: hot-dip galvanized C/Z purlins and girts for long corrosion service life
- Floor system: steel-bar truss decking, eliminating full shoring and formwork and allowing multiple floors to be constructed in parallel
- Envelope: autoclaved lightweight concrete (ALC) wall panels and partitions combined with glass curtain walls — light, thermally efficient, sound-insulating and fast to install
- Connections: predominantly 10.9-grade high-strength bolting, minimizing site welding and ensuring stable, fast assembly
- Surface treatment: blast cleaning to Sa2.5, epoxy zinc-rich primer for corrosion protection, and fire-retardant coating on structural steel per code
Construction Schedule
Schedule is one of the core advantages of prefabricated steel construction. While components are fabricated in the factory, foundation works proceed on site in parallel; once steel arrives, erection is mainly bolted — for a 2,612 m², 3-story office building, structural steelwork typically tops out within weeks. The overall construction period is roughly 30%–50% shorter than a comparable cast-in-place concrete building (industry-general figures; actual duration varies with site conditions). For the owner, this means earlier occupancy, less on-site labor and lower total project cost.