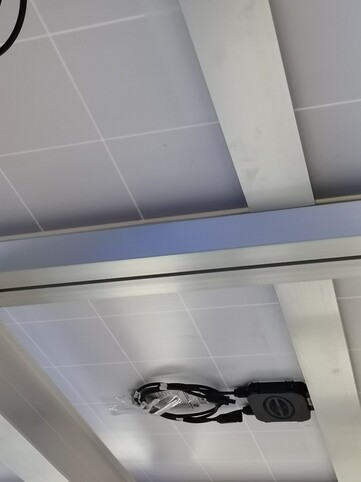
The roof of a new industrial plant—and its electricity costs for the next 25 years—are largely determined at the drawing stage.
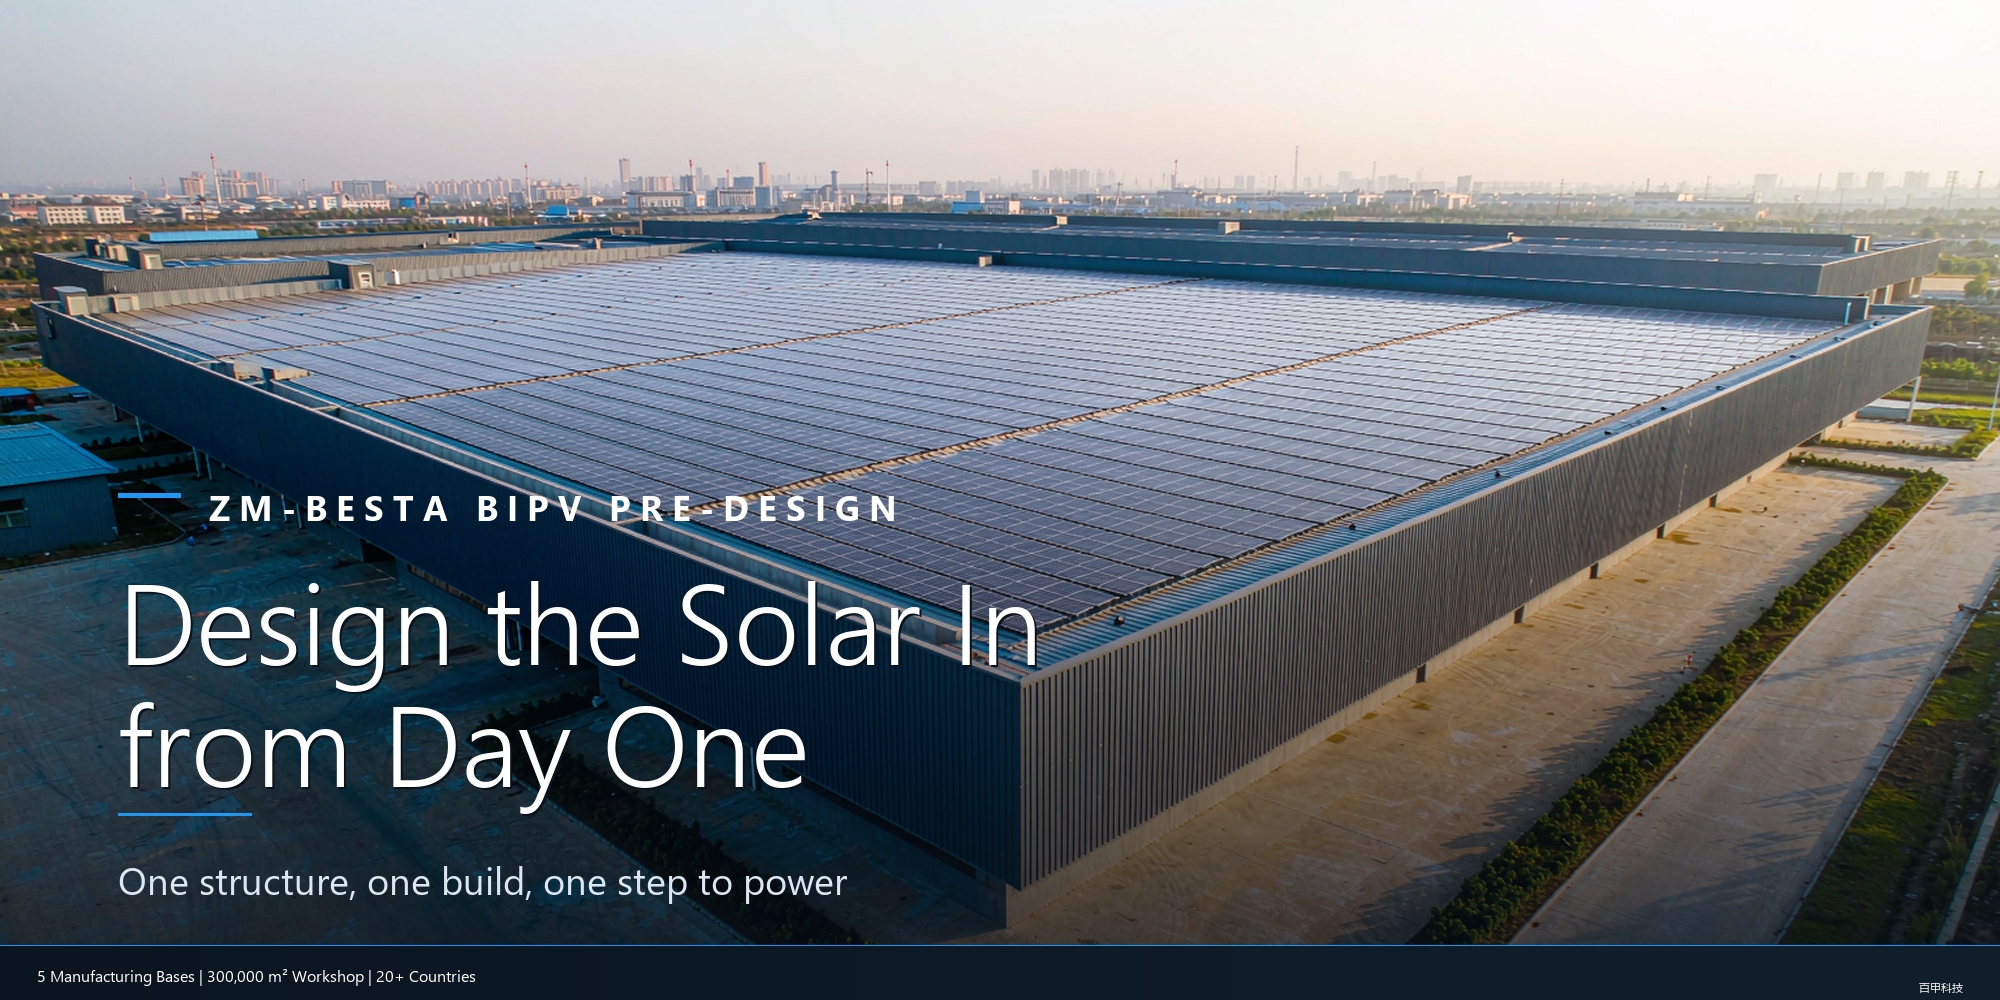
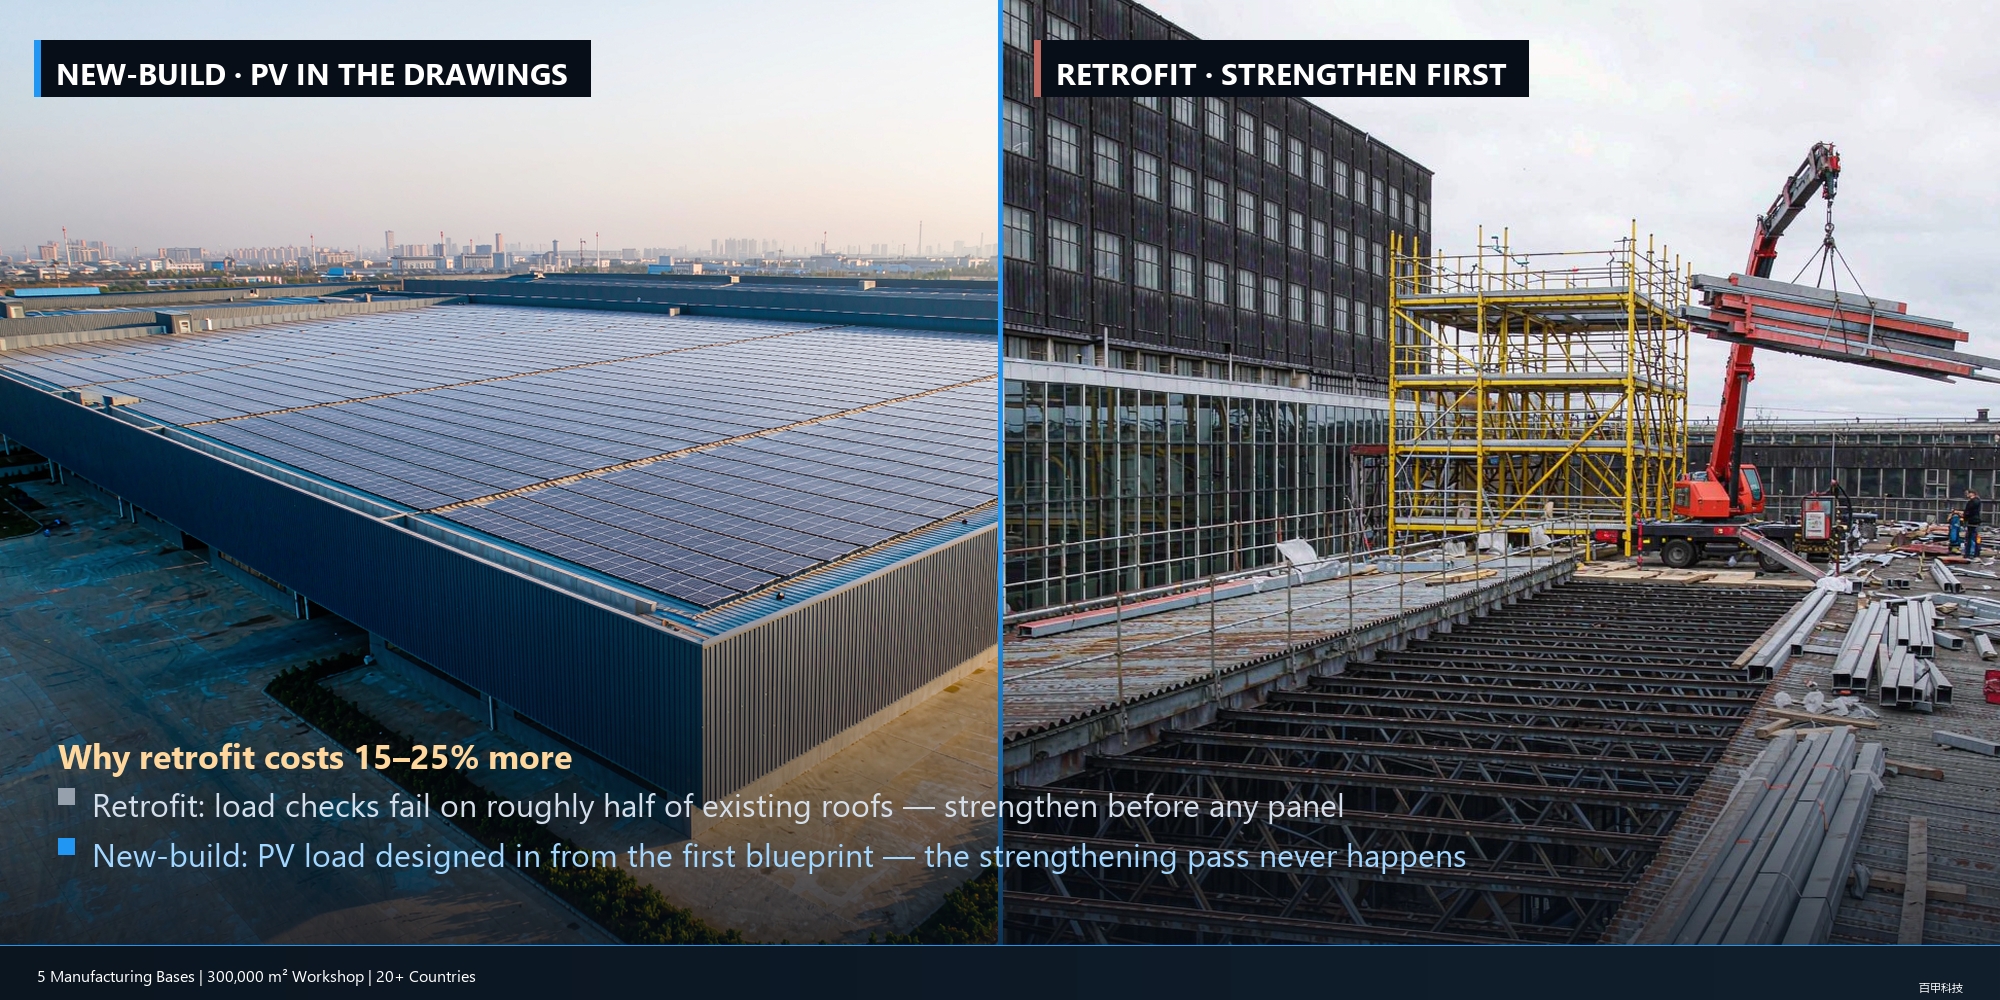
Many industrial projects design the steel structure first and add solar after operations stabilize. But retrofitting is not simply “installing later”; it can be more expensive, slower, and more disruptive. Integrated BIPV (building-integrated photovoltaics) design incorporates solar loads, roof-panel profiles, maintenance access, and cable-tray routes into the initial drawings. Factory-prefabricated components can replace conventional metal roofing. The building and solar system are installed together and can be commissioned as one coordinated project.
This article compares integrated design with later retrofitting across three cost factors—reinforcement, schedule, and total cost—and provides a decision framework for industrial projects.
Why Retrofitting Often Costs More
Existing Roofs May Not Have Sufficient Load Capacity
Distributed solar systems typically add a permanent load of about 15–26 kg/m². Existing roof designs may have been based on a 0.5 kN/m² imposed load for roofs not intended for regular access. Once solar loads are combined with wind and snow load cases, many older roofs have little remaining capacity.
Historical data cited in the source indicates that fewer than 50% of existing metal roofs pass the structural load check before solar installation. Nearly half may need reinforcement before modules can be installed.
Reinforcement Consumes Budget
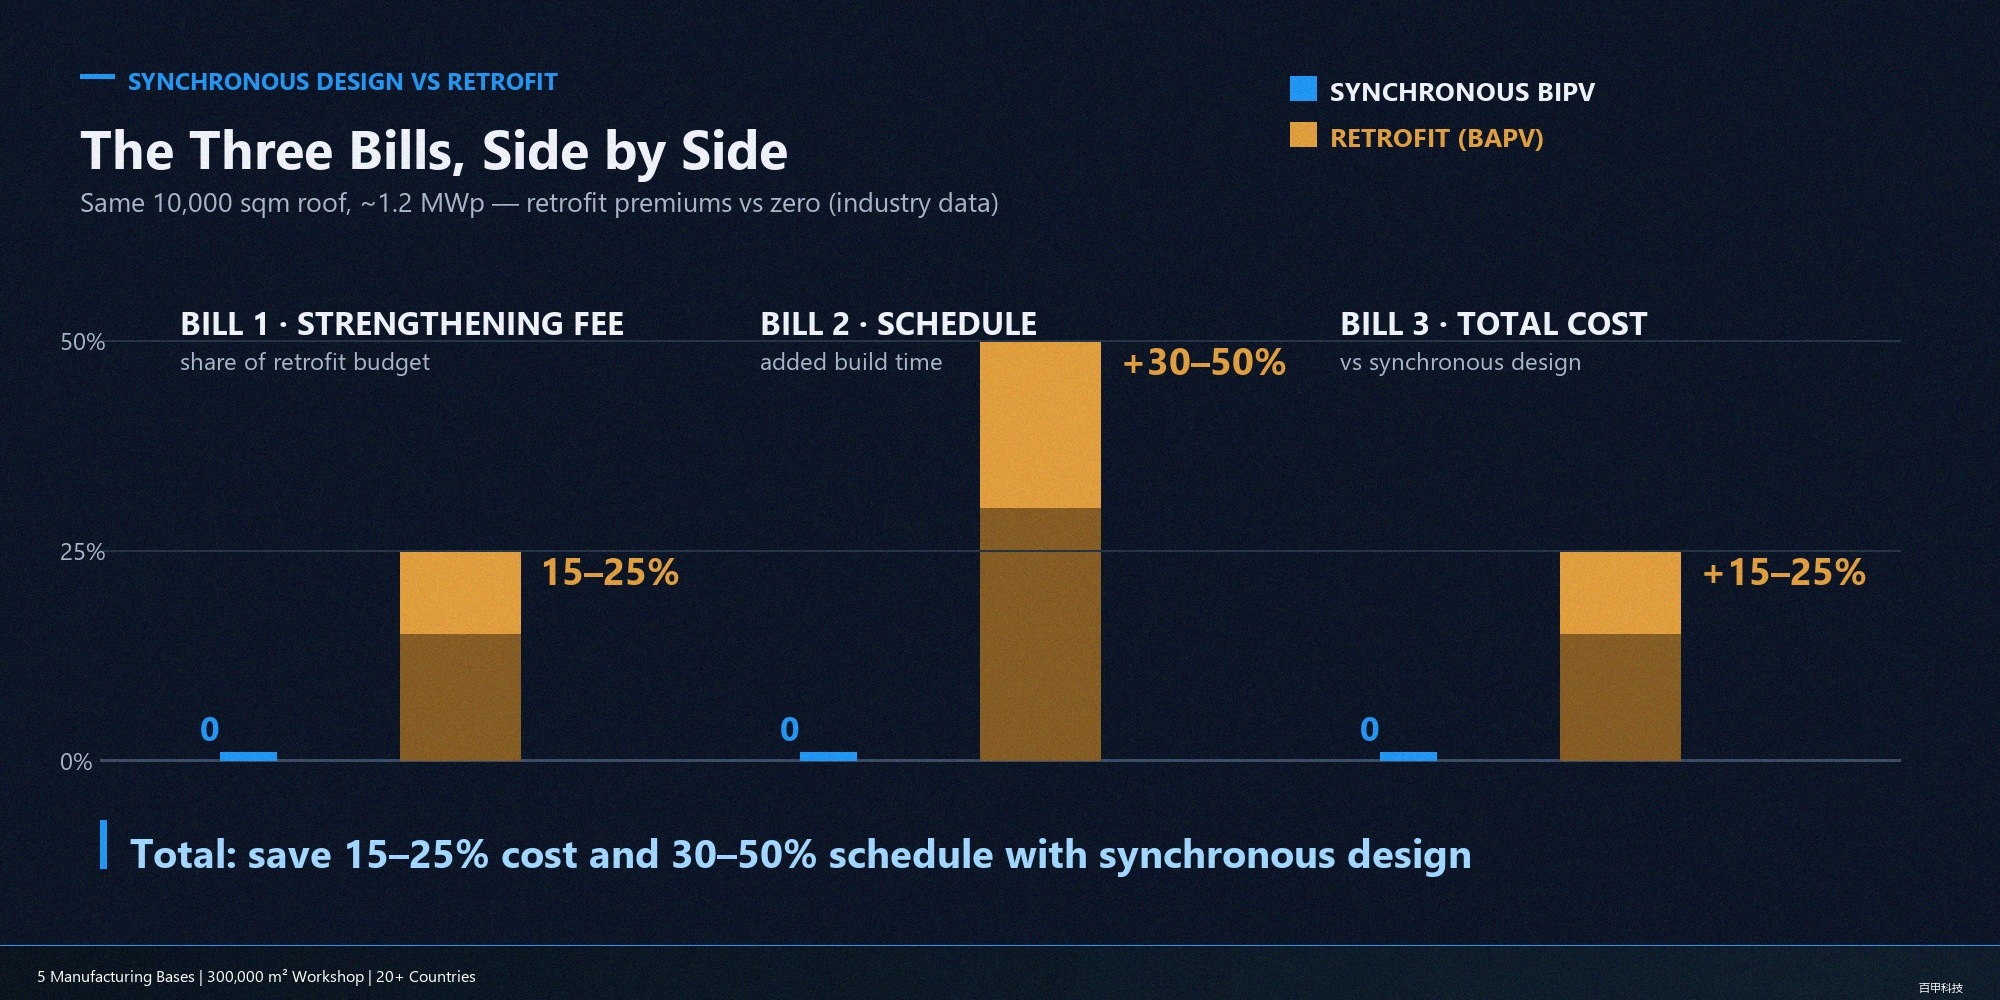
If the assessment identifies insufficient capacity, reinforcement may be required—larger sections, extra bracing, replacement purlins, or denser connection details. Reinforcement typically accounts for 15%–25% of the total retrofit budget.
With integrated design, loads, roof-panel thickness, and purlin specifications are addressed in the initial drawings, avoiding a separate reinforcement stage.
Schedule and Production Downtime
Retrofitting often requires phased production interruptions: build and operate the plant first, take sections of the roof out of service, remove some cladding, install the solar system, and restore the roof.
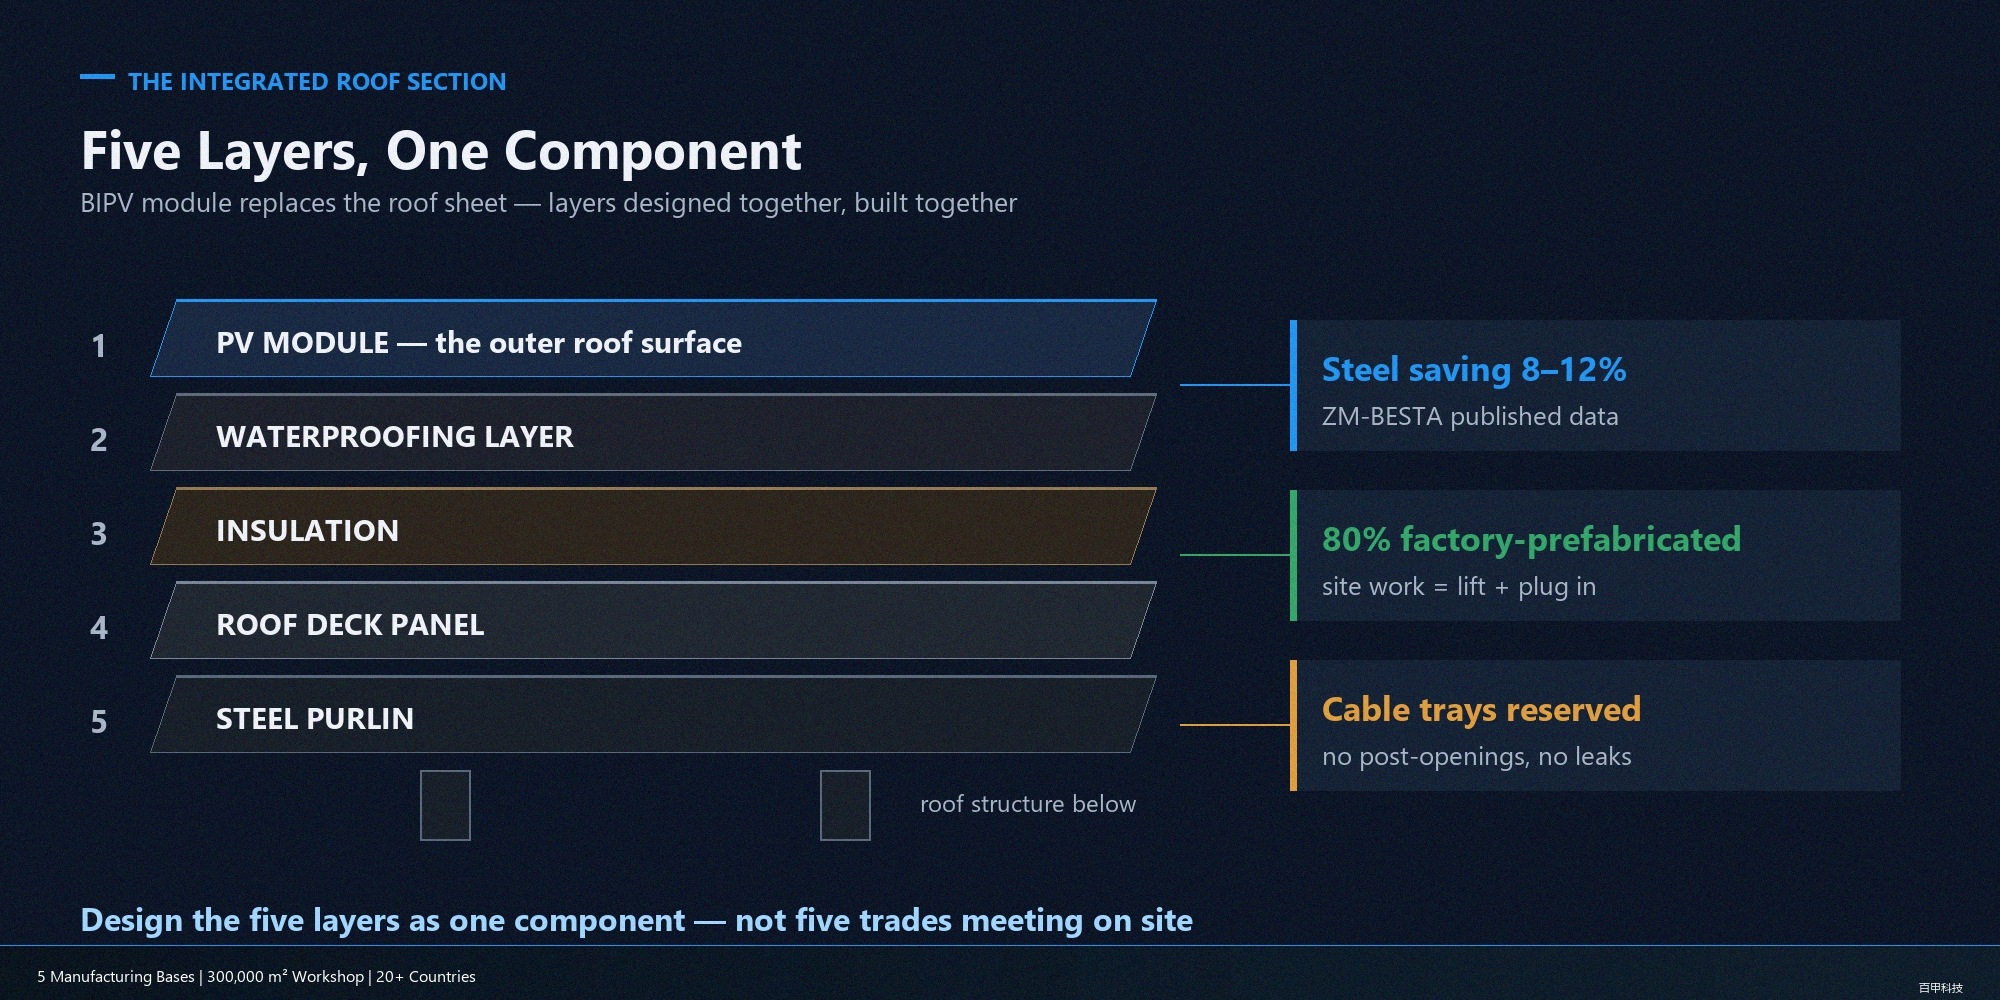
Integrated design coordinates the modules, mounting system, cable trays, and roof panels in the BIM model. Components are prefabricated in the factory, and site work mainly involves lifting and plug-in connections. Power generation can begin when the roof is completed, without a second installation phase.
Quantifying the Three Cost Factors
The comparison below uses a 10,000 m² industrial roof with an assumed installed capacity of about 1.2 MWp (megawatt-peak).
| Aspect | Integrated BIPV design | Retrofit (BAPV) | Source of difference |
| Structural reinforcement | 0 | 15%–25% of retrofit budget | Existing roof fails load check |
| Roofing materials | Integrated envelope + modules | Metal sheets + later mounting system | Whether roof and modules are integrated |
| On-site schedule | Power generation when plant is completed | One or two phased shutdowns after operations begin | Whether work is carried out in phases |
| Steel usage | 8%–12% reduction (as reported) | 0 | Shared connections + optimized sections + integrated roof |
| Cable trays and maintenance access | Reserved at design stage | Later drilling + installation | Whether solar is considered at design stage |
| 25-year power-generation revenue | Unchanged | Unchanged | Same for equal installed capacity |
Taken together, integrated design can reduce total cost by 15%–25% and shorten the schedule by 30%–50% compared with retrofitting.
Note: “Retrofit budget” in the table means the total cost of roof modifications, excluding module prices. Structural reinforcement typically accounts for 15%–25% of that budget.
Which Projects Suit Integrated Design?
Not every new plant should include solar in the initial drawings. Integrated design is particularly suitable for these four project types:
- Regular roof geometry—rectangular, multi-bay, or sawtooth layouts can make efficient use of modules.
- High daytime electricity demand—the load profile aligns closely with solar generation, potentially allowing self-consumption above 70%.
- Roofs expected to remain in service for more than 15 years—the initial investment can be spread over a longer service period.
- A mature local BIPV supply chain—envelope and solar components can be matched by one supplier, avoiding a later supplier search.
Less suitable cases include small plants, irregular roofs, very low electricity use, or markets without a mature BIPV supply chain; a later BAPV retrofit may be more economical.
Three Key Coordination Points
Load Assumptions
Include the 15–26 kg/m² permanent solar load in the initial structural calculations. Roofs, purlins, trusses, sections, and connections should be designed for the combined load from the outset, rather than leaving capacity for a later addition.
Integrating the Roof and Solar Modules
In a conventional metal roof, the roof is installed first and solar modules are mounted above it. Integrated BIPV uses a roof system in which the roof panel itself forms part of the solar assembly.
This offers three potential benefits:
- Select the roof and solar components for a compatible service life (25 years).
- Improved resistance to wind uplift because the modules and roof act as an integrated system.
- A cleaner appearance without exposed mounting frames.
Cable Trays and Maintenance Access
Reserve cable trays, combiner-box locations, module-cleaning routes, and maintenance walkways in the drawings. Drilling holes later can damage the roof and create additional leakage points.
FAQ
Q1: Will integrated design delay construction of the plant?
Not necessarily. BIPV coordination mainly takes place during design, while factory prefabrication and site erection can proceed alongside conventional steel construction. Modules, mounting components, cable trays, and roof panels arrive as part of one coordinated package, so the overall schedule can remain largely unchanged.
Q2: How is the 8%–12% reduction in steel usage calculated?
The estimate combines three effects: shared connection details after roof and modules are integrated, optimized sections based on the final solar loads, and a simplified roof/envelope system.
Q3: How should the roof load of 15–26 kg/m² be selected?
It depends on module type, mounting arrangement, and tilt angle. Flat-mounted modules on a flat roof may add about 15–20 kg/m², while tilted mounting systems may add about 20–26 kg/m². A structural engineer must verify the actual design against local wind and snow-load requirements.
Q4: If an existing roof fails the structural assessment, does that mean solar cannot be installed?
No. Reinforcement is a standard and established solution. The issue is not simply whether installation is possible, but how much it will cost and how much production it may disrupt compared with integrated design.
Q5: Can an integrated BIPV roof really last 25 years?
The roof, modules, mounting components, and seals must all be selected for a compatible 25-year service life. If a 5–10-year metal roof is combined with 25-year modules, the overall system life is still limited by the shorter-lived component. Matching service life is a core BIPV design principle.
Practical Advice for Project Owners
At project planning and concept-design stage—not after construction drawings are complete—treat solar as a required subsystem rather than an optional add-on.
This decision affects:
- Whether the roof structure is designed for solar loads from the outset.
- Whether an integrated roof-panel system is selected.
- Whether cable trays and maintenance access are reserved in advance.
- Whether grid connection is included in the main project schedule.
Resolving these four questions at the first design review is much less expensive than revising drawings later.
Planning a new industrial plant? Email: info@xzbesta.com