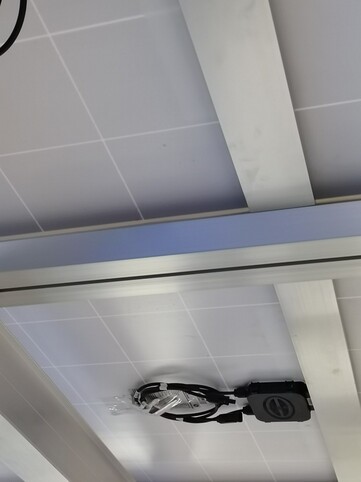
Electricity prices are rising, and many factory owners are looking at their unused rooftops as potential sites for solar PV.
What should come first? Most owners start by asking solar companies for module prices. That is only half the picture. For an existing steel-framed factory building, the first step is a structural assessment. If the roof cannot safely support the system, the project economics do not add up.
One industry estimate puts the pass rate for PV load-capacity checks on existing metal roofs at below 50%. Nearly half of older factory buildings may need reinforcement before solar can be installed. Skipping the assessment and going straight to installation can lead to purlin deformation, roof leaks, or even structural safety incidents.
This guide explains the three checks, their pass/fail criteria, and indicative costs if the roof does not pass assessment.
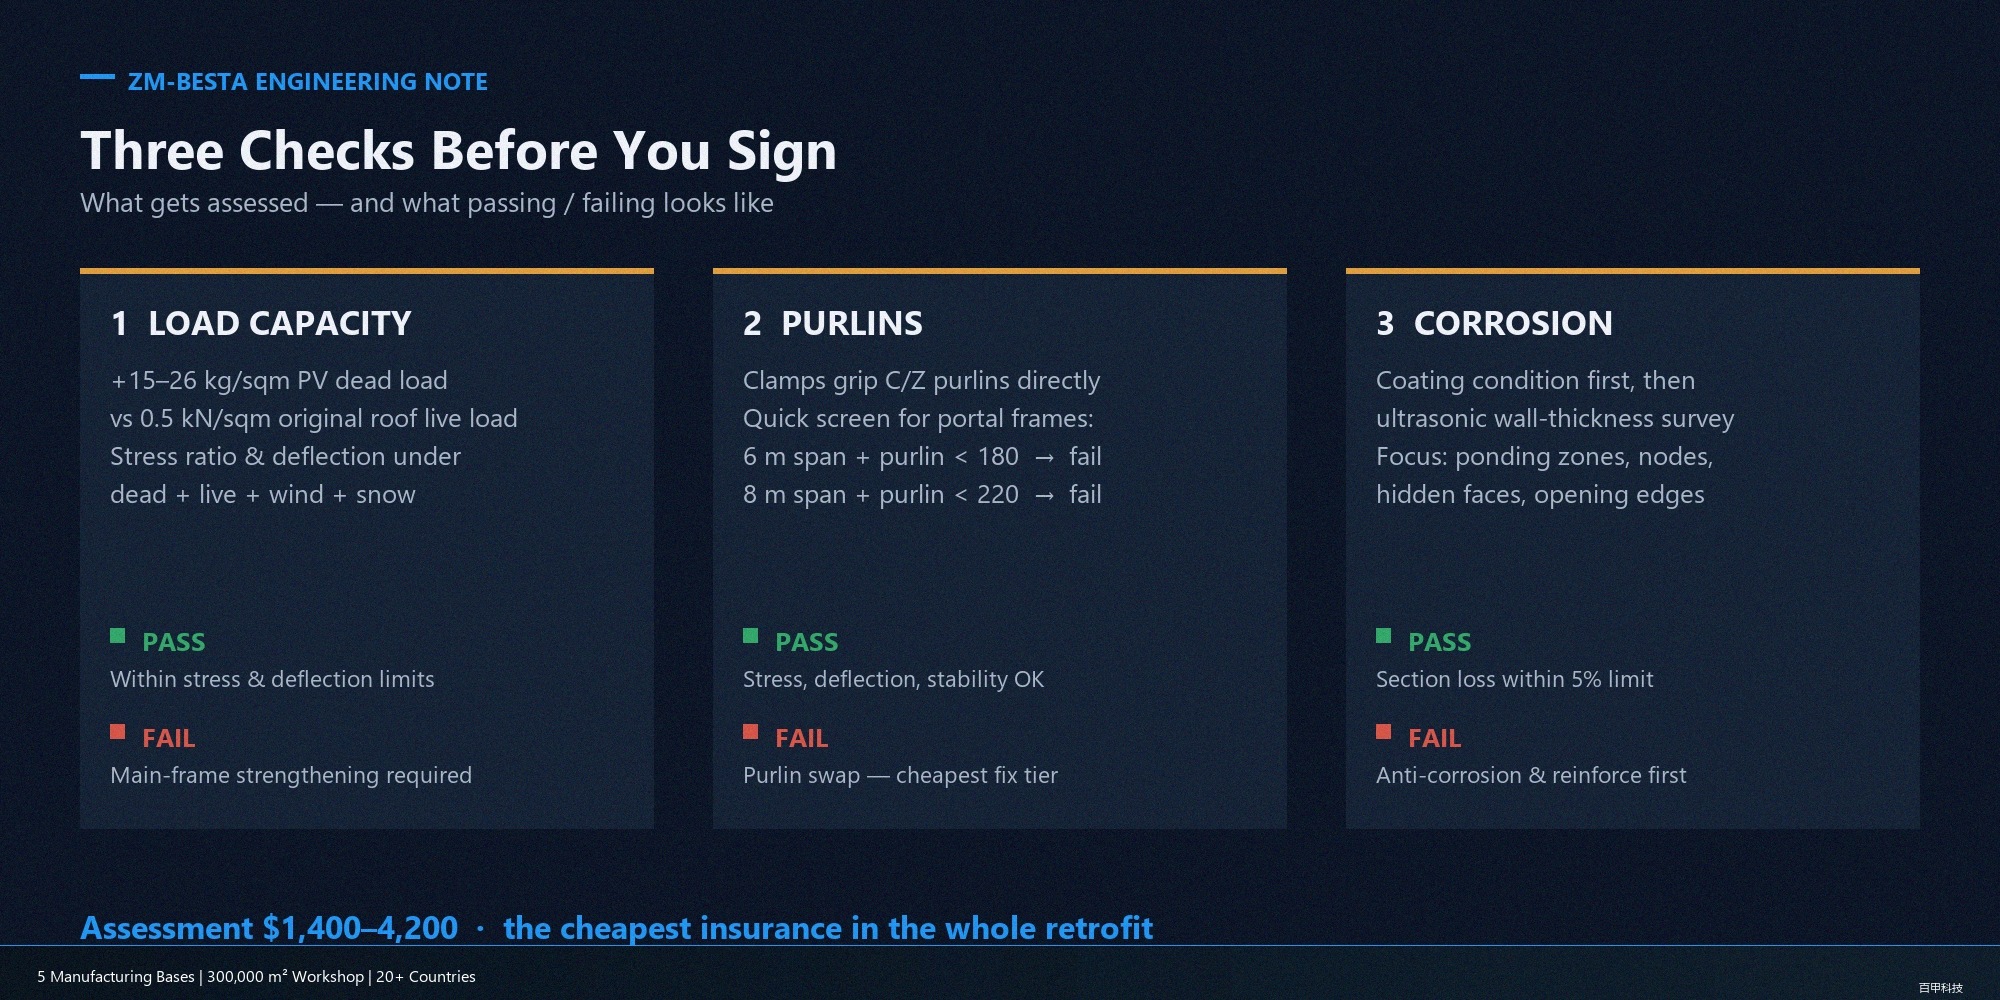
Check 1: Load-Bearing Capacity
What to Check
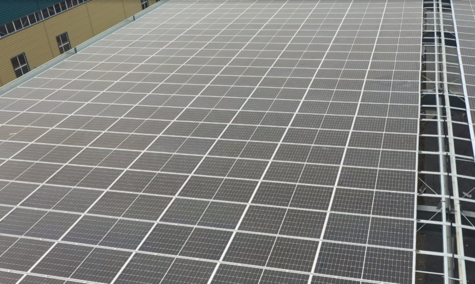
Check whether the original design has sufficient load capacity in reserve. A rooftop PV system (modules, mounting structure and cables), installed parallel to the roof slope, adds approximately 15–26 kg/m² (0.15–0.26 kN/m²).
That may not sound like much, but it is a permanent dead load. The original design often assumes a live load of only 0.5 kN/m² for a roof not intended for regular access. Once the PV dead load is combined with wind and snow loads, it can easily use up the remaining capacity.
Pass/Fail Criteria
| Inspection item |
Pass |
Fail |
| Stress ratio under combined dead, live, wind and snow load cases |
Within allowable limit |
Exceeds limit |
| Main-frame deflection |
≤ L/250 (common industry practice) |
Exceeds limit |
| Column-top displacement |
Within code limit |
Exceeds limit |
If the roof fails: Reinforce the main frame, for example by increasing member sizes or adding bracing. This is a relatively costly reinforcement measure and requires project-specific engineering design.

Check 2: Purlin Span and Section Size
What to Check
PV mounting clamps are fixed to the purlins. Because the purlins were originally sized for existing loads, an additional 15–26 kg/m² may push them beyond their allowable capacity. For portal-frame factory buildings with C- or Z-section purlins, these two rules of thumb can be used for an initial screening:
- Purlin span of around 6 m with a section designation below 180 → likely to exceed allowable limits
- Purlin span of around 8 m with a section designation below 220 → likely to exceed allowable limits
Pass/Fail Criteria
| Inspection item |
Pass |
Fail |
| Purlin stress ratio |
Within allowable limit |
Exceeds limit |
| Purlin deflection |
≤ L/150 |
Exceeds limit |
| Bridging/tie arrangement (when span > 6 m) |
At least 2 rows |
Only 1 row; risk of lateral instability |
If the purlins are inadequate but the main frame has sufficient capacity, reinforcing or replacing only the purlins is a more manageable option and typically the least expensive of the three reinforcement measures.
Check 3: Corrosion Condition
What to Check
Inspect the protective coating and corrosion-related loss of cross-sectional area. Pay particular attention to locations where dust or water accumulates, areas subject to repeated wetting and drying, connections and concealed areas, and the edges of roof openings.
Method: First inspect the coating for damage. At damaged locations, use an ultrasonic thickness gauge or calipers to measure the actual material thickness and compare it with the original section dimensions.
Pass/Fail Criteria
| Inspection item |
Pass |
Fail |
| Protective coating |
Intact or repairable |
Widespread coating failure |
| Cross-sectional loss due to corrosion |
≤ 5% |
> 5% |
| Connections (welds/bolts) |
No looseness or cracks |
Loose fasteners or cracked welds |
If cross-sectional loss due to corrosion exceeds 5%, apply corrosion protection and reinforce the affected section before reassessing the roof’s capacity for PV loads. Connection issues take priority over everything else: repair the connections before considering solar installation.
If the Roof Fails: Where the Money Goes
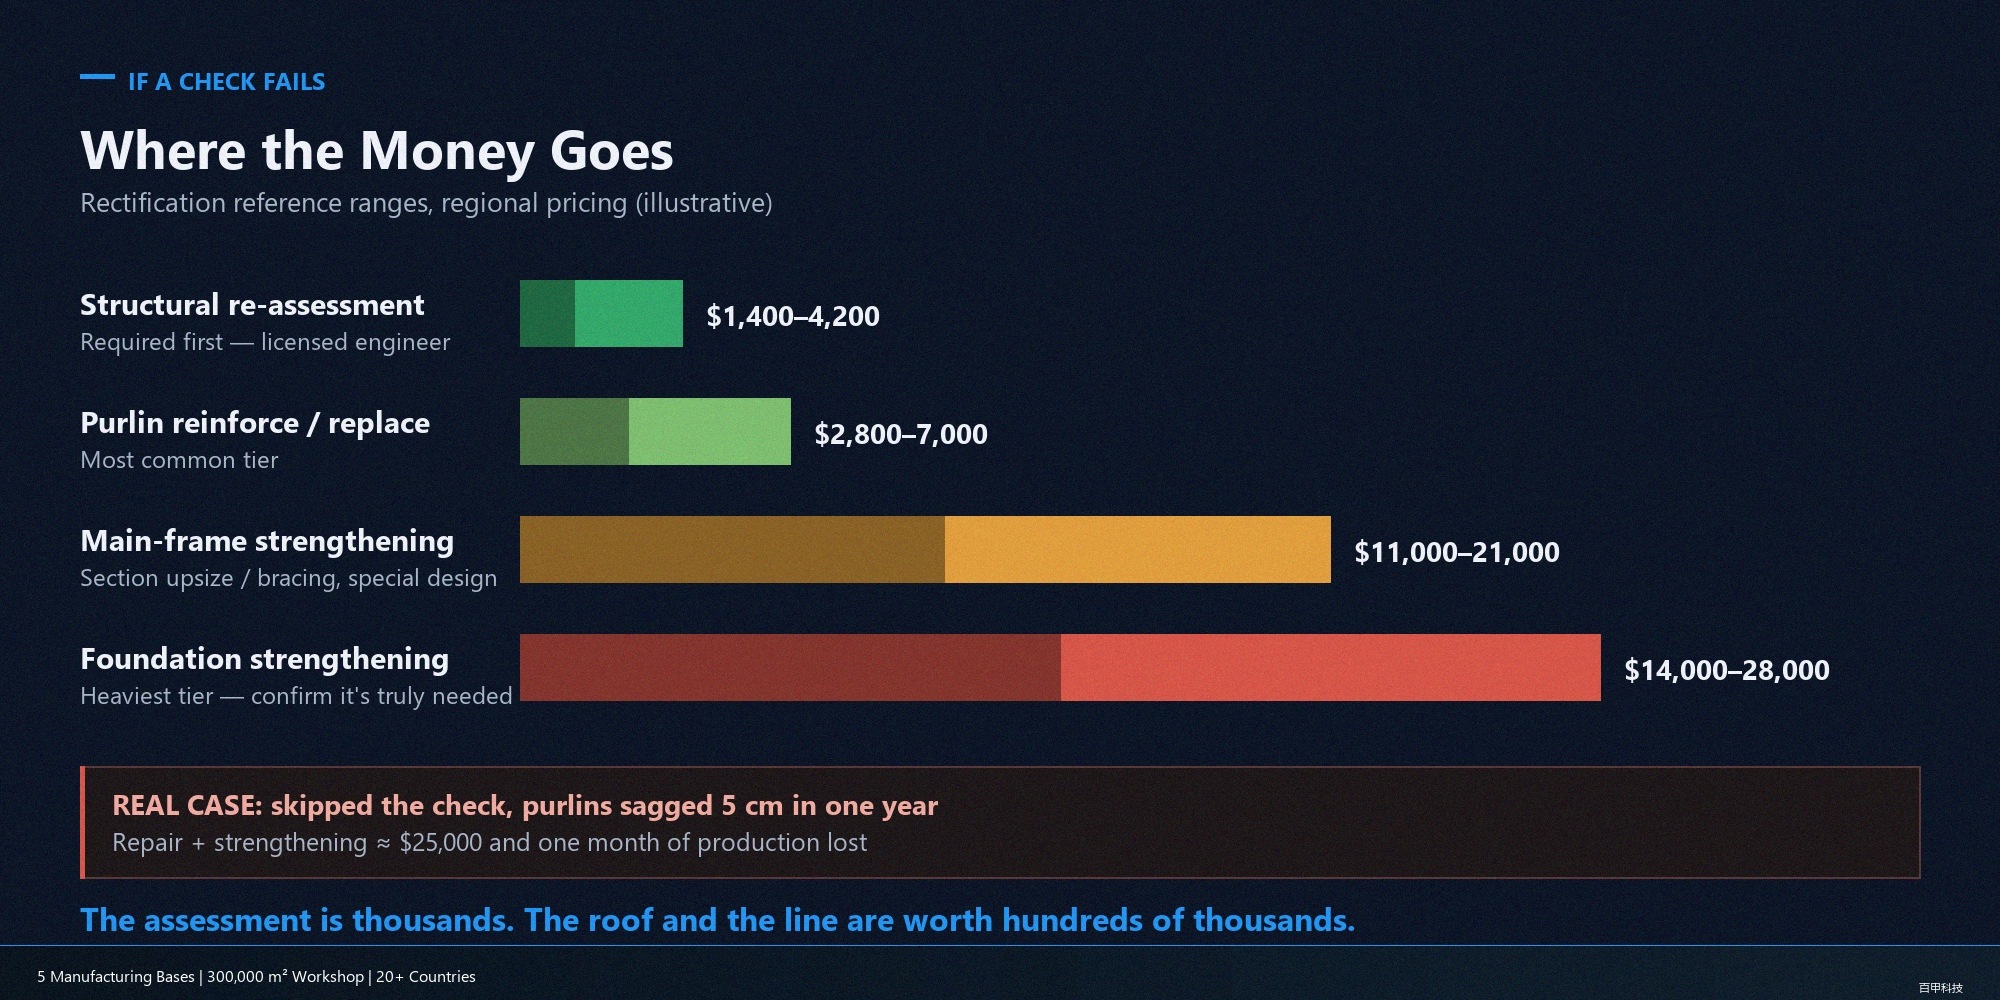
Indicative industry cost ranges:
| Remedial work |
Indicative cost |
Notes |
| Structural verification calculations |
US$1,400–4,200 |
Required; engage a qualified structural engineering firm or steel-structure company for structural modeling and verification |
| Purlin reinforcement / replacement |
US$2,800–7,000 |
The most common reinforcement category |
| Main-frame reinforcement |
US$11,000–21,000 |
Increase member sizes/add bracing; project-specific design required |
| Foundation reinforcement |
US$14,000–28,000 |
The most extensive option; first confirm whether it is actually necessary |
A cautionary case: One factory installed PV without carrying out structural calculations first. A year later, its purlins had sagged by 5 cm. Repairs and reinforcement cost about US$25,000, and production was halted for a month.
A roof assessment costs only a few thousand dollars. Skipping it means putting a roof worth hundreds of thousands of dollars—and the entire production line—at risk.
After the Assessment: The Case for Integrated Design
Once the roof passes assessment, consider integrating PV into the structural design rather than using a conventional building-applied PV (BAPV) retrofit.
- PV modules can replace part of the roof cladding in a building-integrated PV (BIPV) design, potentially reducing rather than increasing the permanent load.
- Plan the mounting and connection details into the drawings from the start to avoid on-site adaptations.
- For long-span roofs with limited load capacity, BIPV may eliminate or substantially reduce reinforcement costs.
For a new factory building, this means “one structural design, one construction phase, and power generation built in.” For an existing factory that passes the assessment, a conventional retrofit remains a viable option—but connection details and load distribution should be handled by a design team with steel-structure expertise.
Frequently Asked Questions
Q1: Is structural verification necessary before installing rooftop solar?
Yes. Industry estimates put the pass rate for PV load checks on existing metal roofs below 50%. Structural calculations help manage this risk; at US$1,400–4,200, they are one of the least expensive safeguards in the project.
Q2: Can a factory building that is 20 years old still support solar?
Age alone is not decisive. An older building may pass if corrosion is controlled and the original design has sufficient capacity in reserve. If corrosion-related section loss exceeds the allowable limit, apply corrosion protection and reinforce it first.
Q3: Who should prepare the structural assessment report?
A qualified structural engineering firm or steel-structure company should issue the report. It should document load combinations, stress ratios, deflection findings, and any reinforcement recommendations.
Q4: What purlin span and section size are generally suitable for rooftop solar?
As an initial rule of thumb, C- or Z-section purlins with a section designation of at least 180 at a span of around 6 m, or 220 at around 8 m, are more likely to pass under PV loads. Final suitability must be confirmed by structural calculations.
Not sure your roof can support solar? Send the span, purlin size, construction year, and roof photos for a free preliminary assessment. Email: info@xzbesta.com