A steel structure plant that has been running for ten years decides to add solar. What is the first hurdle?
Not choosing modules. Not negotiating electricity prices. It is the structural assessment.
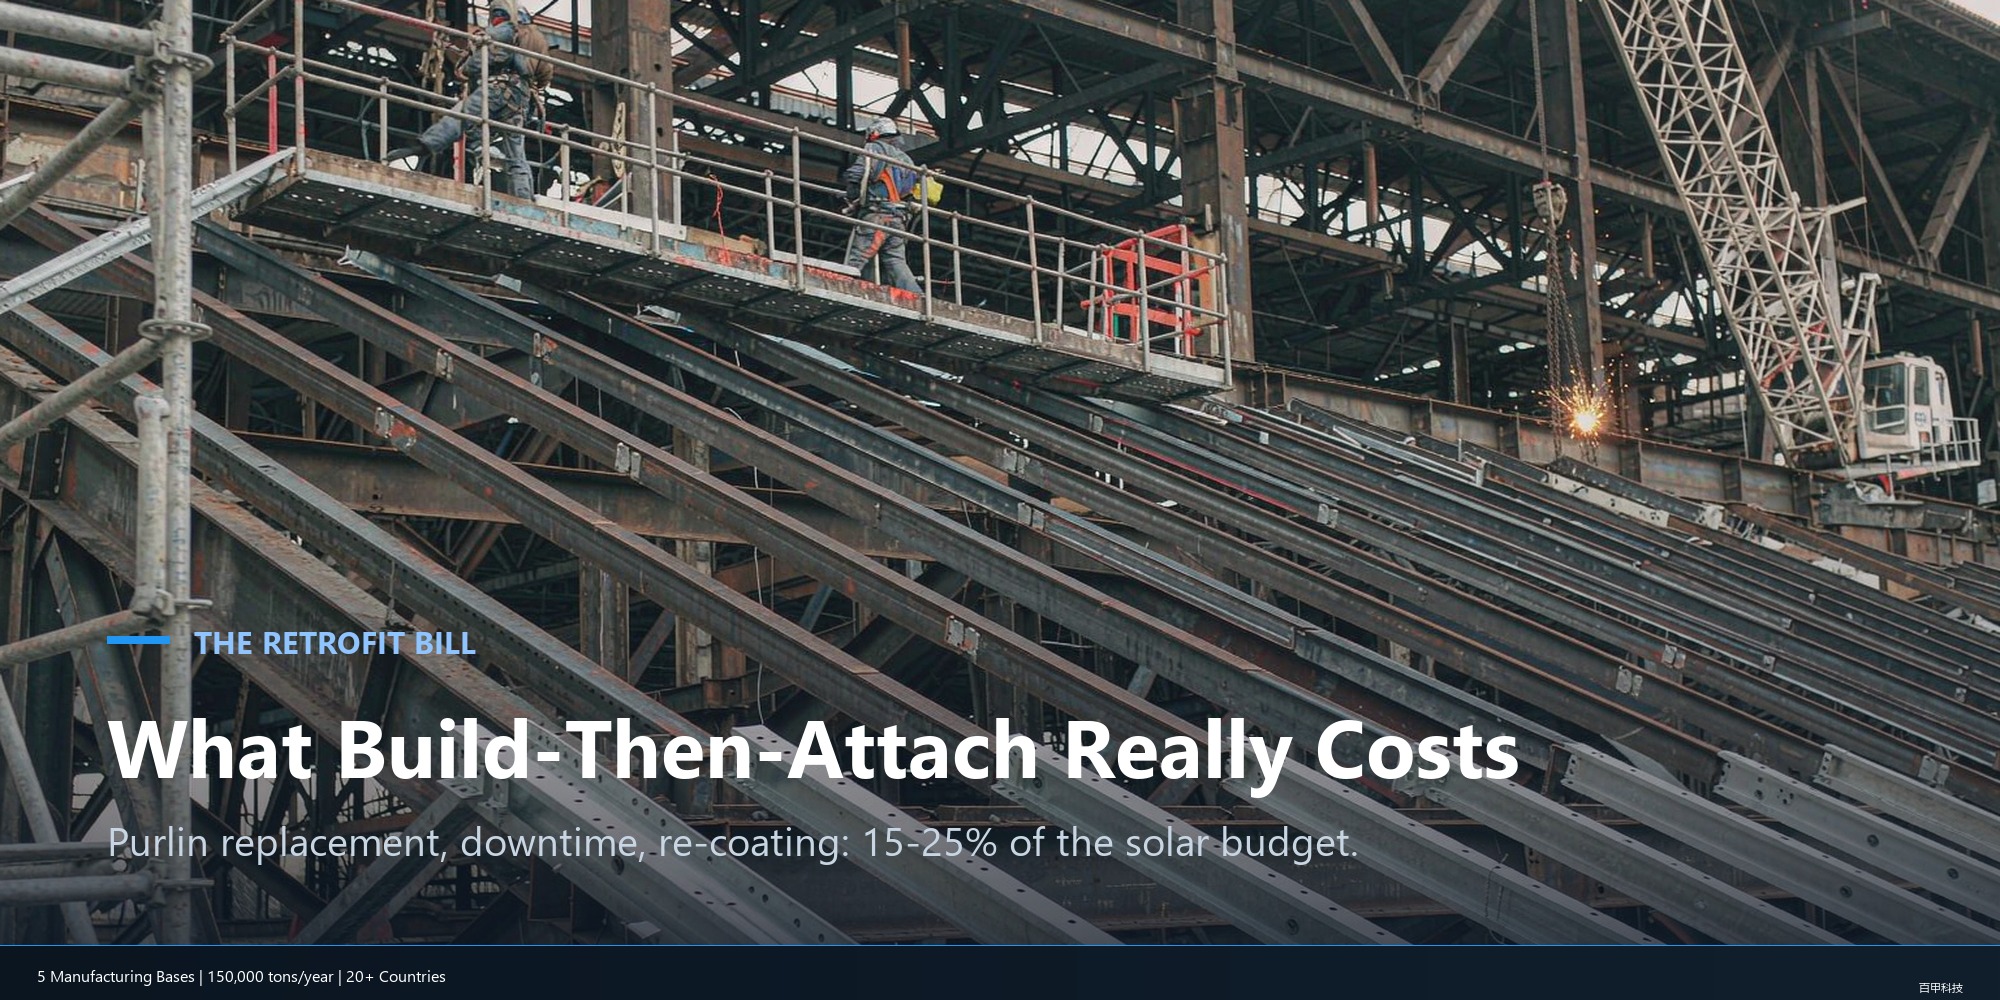
The assessment usually concludes: purlins are undersized, main beams are marginal — solar is possible, but only after strengthening. The owner then discovers that a project meant to save on electricity first costs money for strengthening and even production downtime.
That money did not have to be spent. There is exactly one difference: whether the solar load is included when the structure is designed, or added afterwards once the building is complete. This article uses data to lay out the cost difference between the two routes.

Rooftop Solar’s First Hurdle: Structural Loads
The Added Solar Load: A Small Number, A Constant Pressure
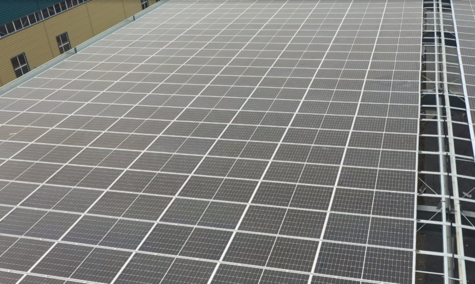
The added load of distributed (rooftop) solar is commonly in the range of 15–25 kg per square meter. It sounds small. But it is a dead load — pressing on purlins and main beams 24 hours a day, never clocking out.
| Load Type | Magnitude | Duration | Structural Requirement |
| Self-weight of solar system (modules + supports + cables) | 15–25 kg/m² | Dead load, 24 hours | Purlins and main beams must both be rechecked |
| Maintenance load | Per code values | Intermittent | Maintenance walkways must be reserved |
| Wind load (module windward faces) | Increases with region | Intermittent peaks | Check connection uplift resistance |
The Bill for Retrofitting and Strengthening
For solar retrofits on existing plants, a typical strengthening workflow and its cost components:
| Retrofit Cost Item | Description | Magnitude |
| Structural assessment + strengthening design | Inspection and strengthening scheme | One-off cost |
| Adding purlins or replacing them entirely | The most common strengthening measure | Materials + labor |
| Partial production stoppage for works | Roof works disrupt production | Indirect cost |
| Roof removal/reinstallation and re-treatment | Restoring protection after disturbance | Often overlooked |
Together, these typically eat 15%–25% of the retrofit budget.
With integrated design, by contrast: loads, module layout, cable routing and maintenance access all go into the drawings at the design stage. Steel consumption rises only slightly, and the strengthening cost is zero.
Integrated Design: Three Steps, Calculated Once
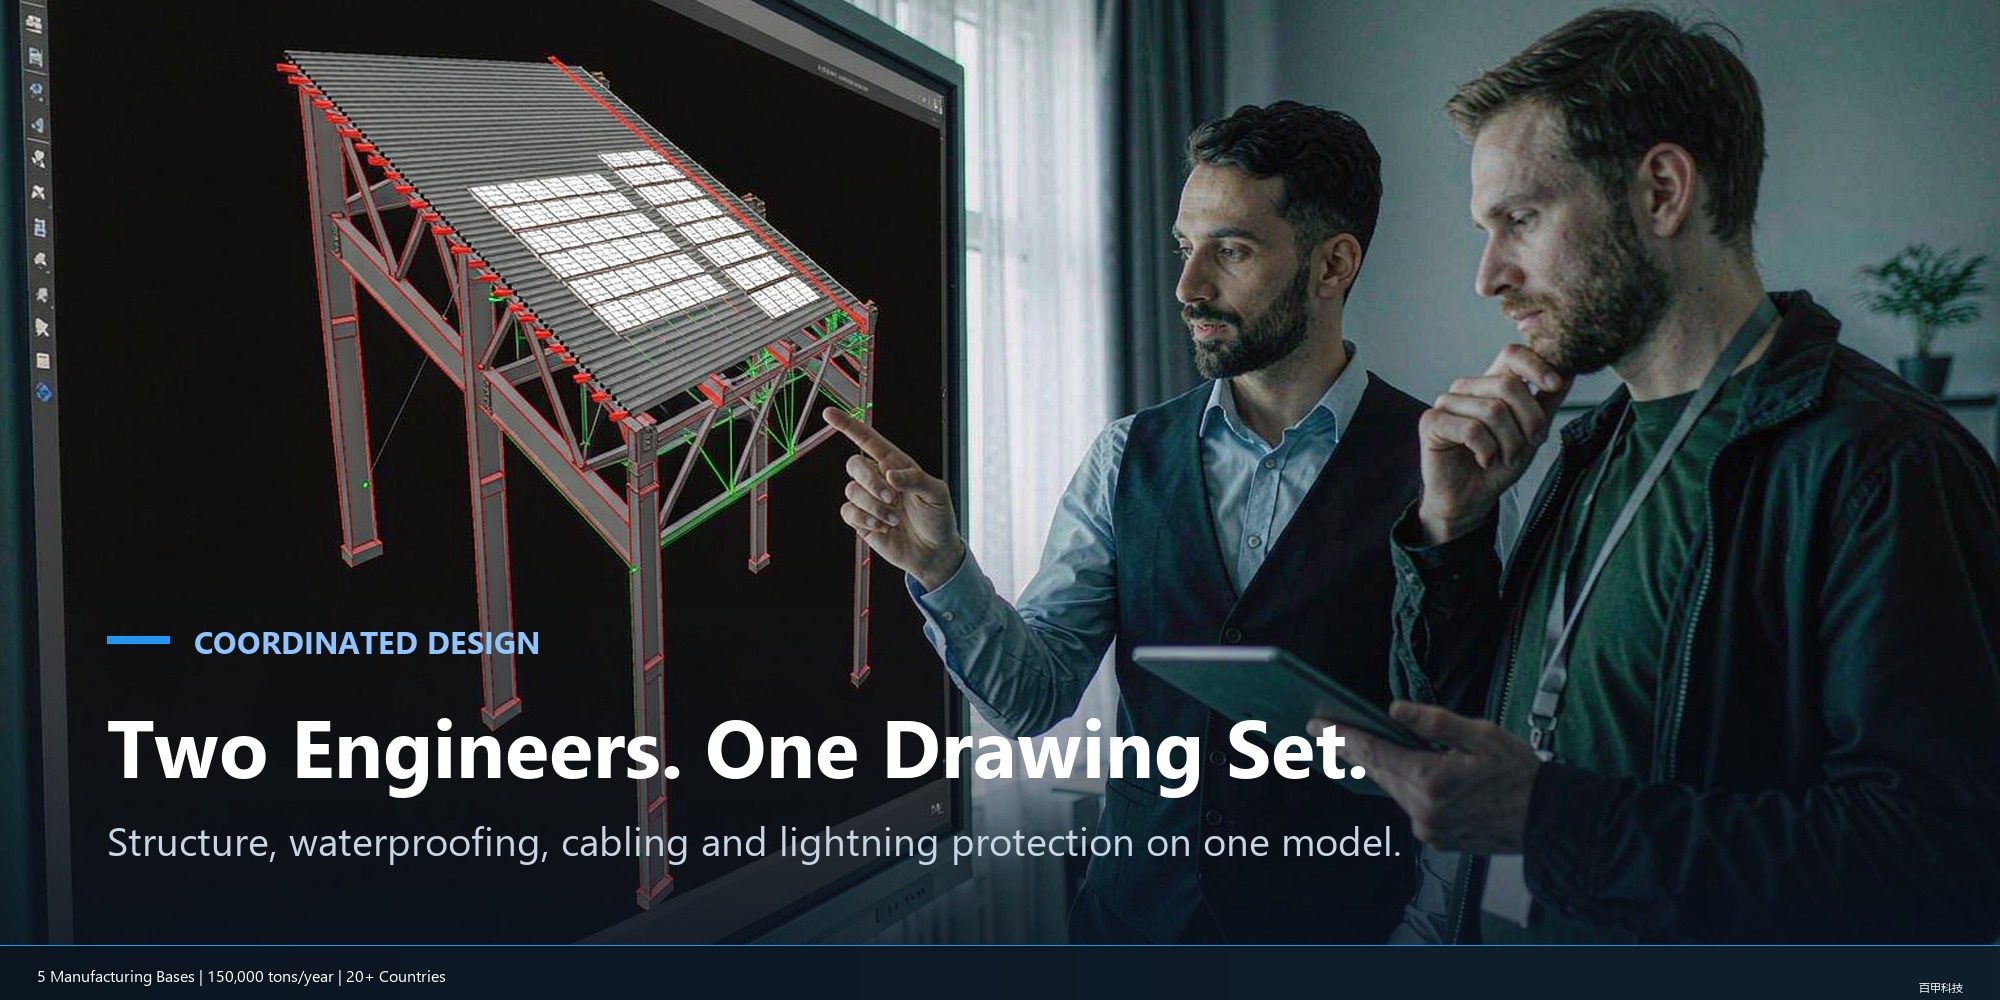
Structural and Solar Engineers at the Same Drawing Board
| Collaborative Action | Problem Solved | Consequence of Traditional Two-Phase Design |
| Purlin spacing derived from module dimensions | Spacing is optimal from the start | Mismatched spacing discovered after install — rework |
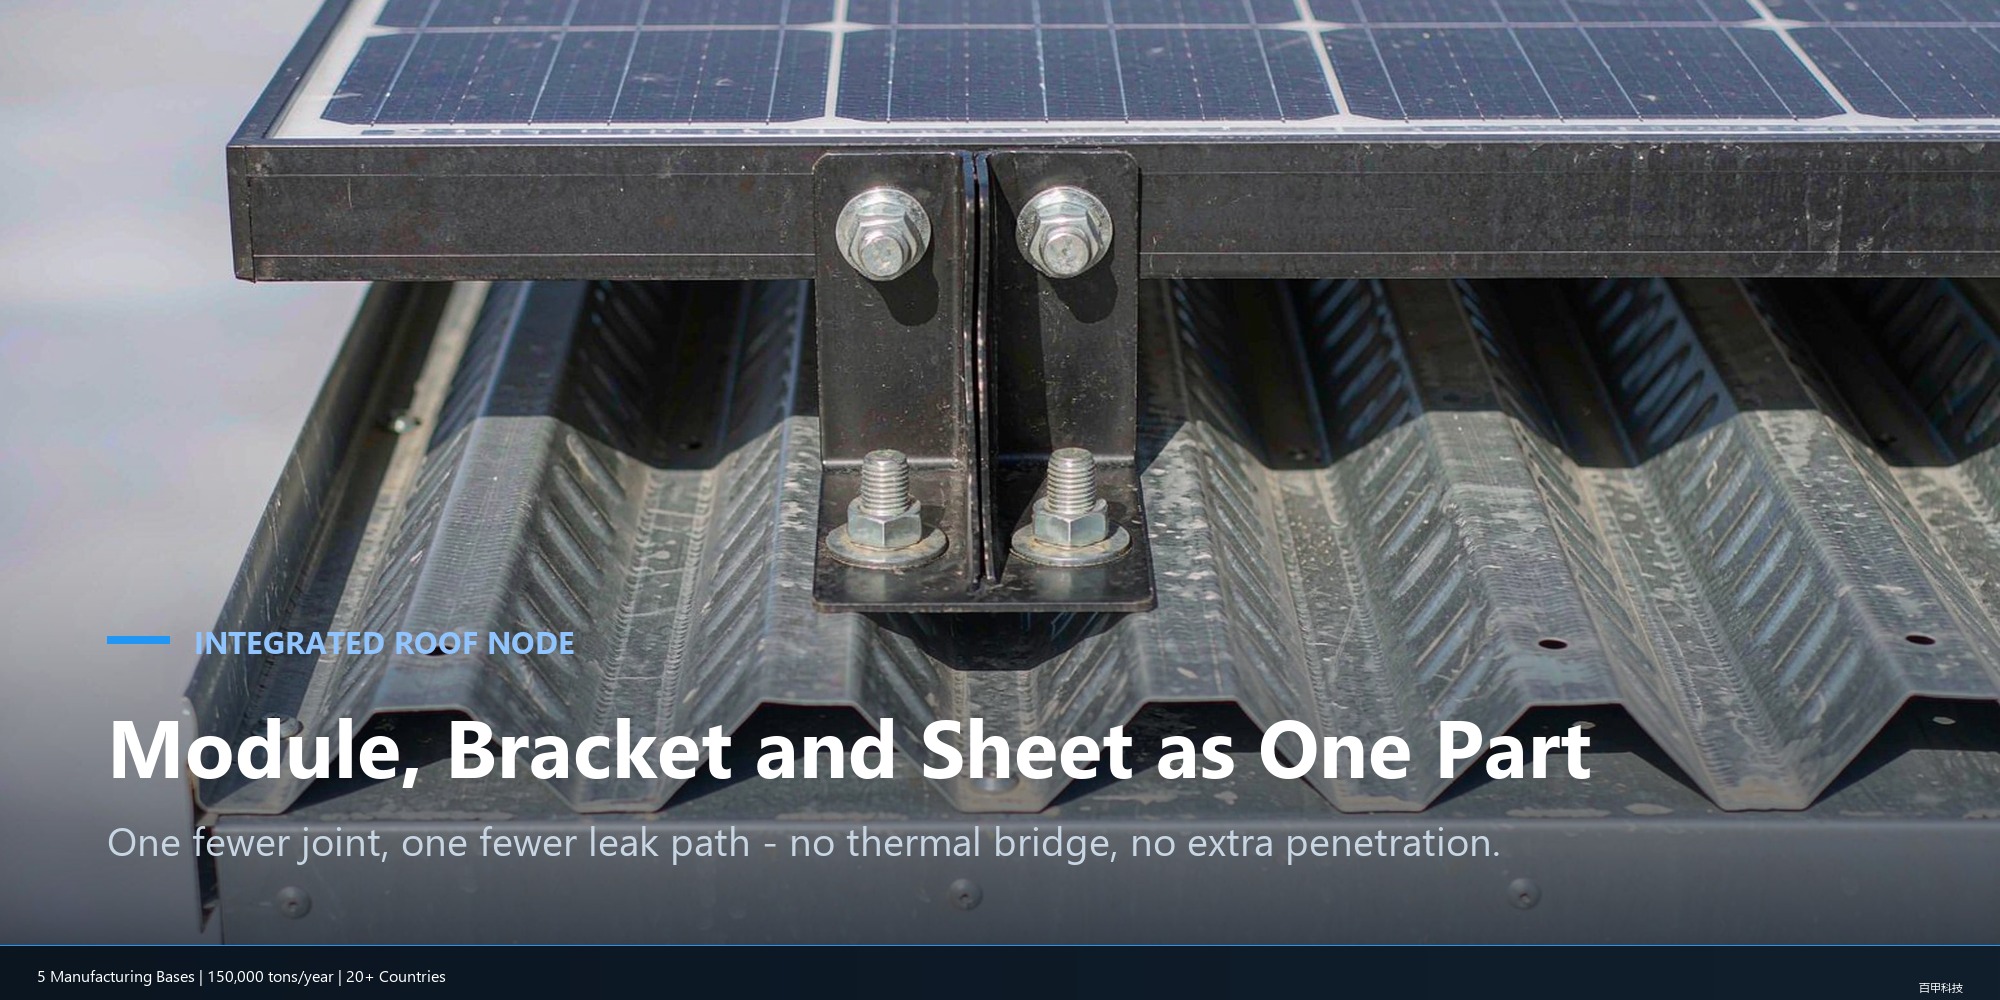
| Roof panels and module supports designed as one | One less connection layer | An extra connection layer means extra leak risk |
| Loads, waterproofing, cabling and lightning protection on one drawing | A single site organization | Two crews in sequence — double the schedule |
The Total Cost Picture
Based on measured data: integrated design saves 8–12% in overall steel consumption compared with the two-phase approach of “building the structure first, adding solar later”.
Add in no strengthening, no downtime, and overlapping schedules — for a new plant project, the total saving from integrated design goes far beyond that number:
| Cost Item | Integrated Design | Build First, Retrofit Later |
| Strengthening cost | 0 | 15%–25% of budget |
| Downtime losses | 0 | Depends on the production line |
| Steel consumption | Baseline (saves 8–12%) | Baseline + strengthening materials |
| Site organization | One crew, one pass | Two design phases, two mobilizations |
Why Solar–Steel Integration Is Rare
Steel fabricators do not understand solar selection; solar suppliers do not understand structural loads. Teams that understand both are rare in the market.
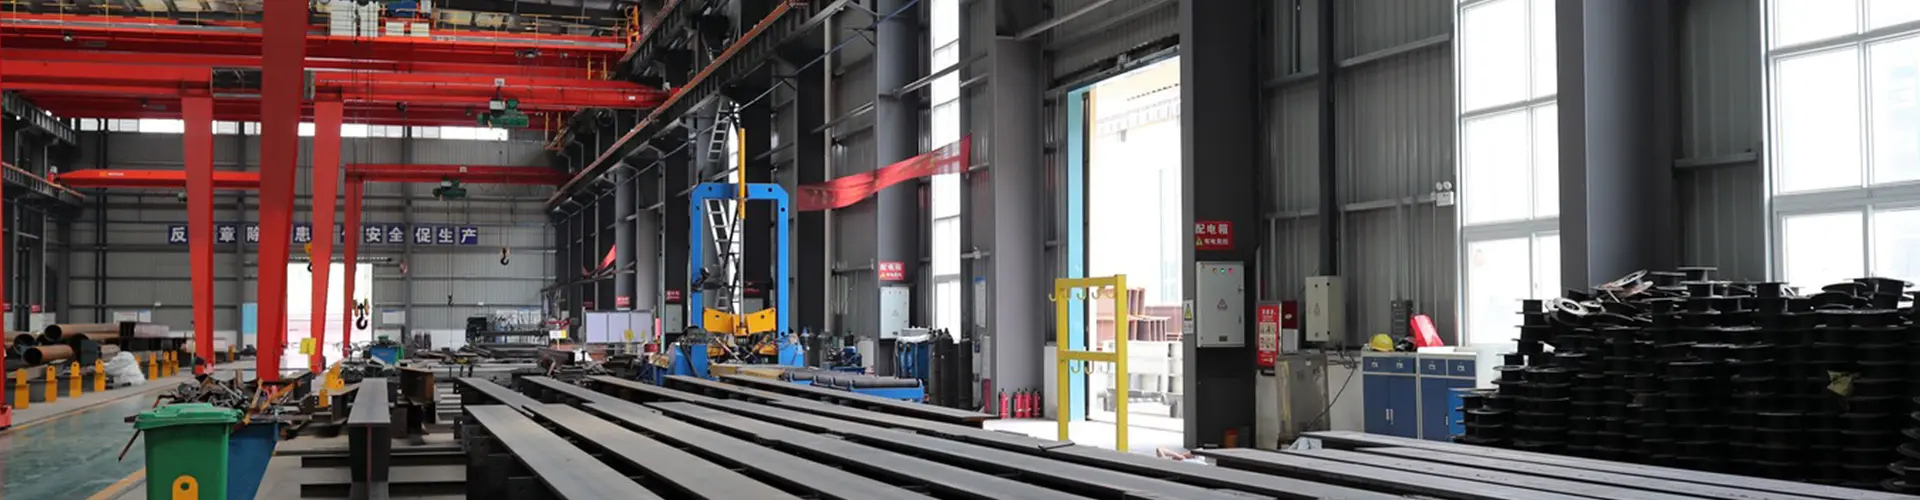
What underpins ZM-Besta’s heavy industry capability: five production bases with 300,000 m² of factory buildings; Specialized Grade A qualification in light steel structure engineering design, China steel structure fabrication qualification (Special Grade), Grade I general construction contracting, and Grade I professional contracting for steel structure works; plus a self-developed solar product line (mobile solar power stations and BIPV solutions).
Certifications: EN 1090 (CE) and the ISO 9001 / 14001 / 45001 management system trio.
Only when structure and solar live in the same company do the drawings get a chance to meet.
FAQ
Q1: What is the difference between BIPV and BAPV?
A: BAPV mounts modules onto a completed building, so the structure must be rechecked and strengthened; BIPV treats solar as part of the building envelope, integrated with the roof and loads from the design stage. The integrated design discussed here is the BIPV approach.
Q2: Can an existing plant still get rooftop solar?
A: Yes, but start with a structural assessment. If the purlins have enough margin, install directly; if not, strengthen locally. Send us the assessment report and we will do a free evaluation.
A: When the load is included in the model at the design stage, steel consumption rises only slightly — and overall, integrated design still saves 8–12% versus the two-phase approach.
Q4: Can solar go on top of a dome storage silo?
A: Yes. A dome is a space-frame structure; curved solar panels follow the shell, and loads transfer down the shell to the ring beam. It adapts well. See our dome solar solutions for details.
Q5: Who takes overall responsibility for an integrated project?
A: ZM-Besta acts as a single responsible party for design, fabrication and installation. Structure and solar are drawn by the same company — the fewest interfaces and the lowest claims risk.
Want to know how much integrated design could save on your plant project? Send us the span, area and electrical load:
Email: info@xzbesta.com